Skip main navigation
Off market
  • $316,400

    2204 Beacon Hill Dr, Sicklerville, NJ 08081

    3beds
    3baths
    1,612sqft
    Townhouse
    Built in 2000
    29.5 Acres Lot
    $316,400 Zestimate®
    $196/sqft
    $2,805 Estimated rent

    Home value

    $316,400

    $301,000 - $332,000

    $2,805/mo

    Zestimate® history
    Loading
    Loading...

    Owner options

    List your home for rent

    $2,805/mo

    Rent Zestimate®

    Find your next renter with Zillow Rental Manager. Plus, with online applications, you can quickly screen prospective tenants – for free.

    Learn more

    $2,805/mo

    Rent Zestimate®

    Refinance and save

    $2,718/mo

    Est. payment

    Refinancing to a lower rate could help reduce your monthly payments and save thousands over the life of the loan.

    See today's rates

    $2,718/mo

    Est. payment

    Explore your selling options

    Work with a Zillow partner agent

    Leverage their expertise and Zillow's premium Showcase listings to get your home seen by more buyers.

    Get started

    List with your own agent

    Get your home in front of millions of buyers by listing it on Zillow.

    Learn how to do it

    Sell it yourself

    Take full control of how buyers see your home on Zillow by listing For Sale by Owner (FSBO).

    List your home

    What's special

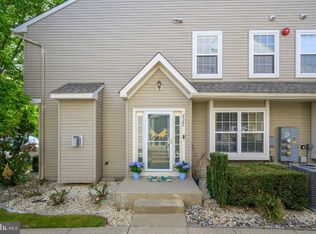
    Beautifully updated, open concept 3 Bedroom, 2 1/2 bath end unit townhome w/privacy from the parking lot located in desirable Stonebridge Run Community w/3 levels of living space. An abundance of natural light greets you as you enter the foyer of this charming home. The first level features gleaming hardwood floors, a Formal Living Rm w/recessed lighting , Dining Rm w/high-end modern light fixture, Family Rm w/gas fire place, triple double hung windows w/ wooden blinds & kitchen. You will love cooking in the upgraded eat-in kitchen w/granite counters, glass & mosaic backsplash, high end Bosch dishwasher, stainless appliances warranted for 4 more years, a newer custom island w/under counter storage, ceramic tile flooring & glass sliders leading to a 12 x 10 deck w/electric patio grill overlooking a serene, natural, wooded area. What a perfect setting for that morning cup of coffee or that evening cocktail. An extensive, custom built pantry w/soft close doors & updated half bath complete the first level. Upstairs are 3 generously sized bedrooms, all w/ceiling fans, newer double hung windows & new carpet (2023) plus a hall bath & laundry room w/newer washing machine (2019). The ceiling fans on/off, lights & speed are controlled on the wall switches. The primary bedroom suite has a traditional closet plus a lighted walk-in closet and updated full bath. Additional living space is available in the partially finished section of the well sized basement w/new carpet (Nov. 2022) & glass sliders w/custom vertical blinds leading to the spacious, common ground, open space area. This space is perfect for a second Family Rm, man cave, playroom, gym, pool table, etc. And the unfinished section of the basement w/updated AC (2018) provides ample storage space. Pets are welcome in this townhome community (2 pet limit). With newer roof (2021), 6 panel doors t/o, nearby playground, easy access to Rt 42 & AC Expressway, minutes from Deptford Mall & 25 min commute to Center City Phila., this lovely home is ready for new owners to move in and start making memories. 2023-02-03

    This property is off market, which means it's not currently listed for sale or rent on Zillow. This may be different from what's available on other websites or public sources.

    Facts & features

    Interior

    Bedrooms & bathrooms
    • Bedrooms: 3
    • Bathrooms: 3
    Heating
    • Gas
    Cooling
    • Central
    Appliances
    • Included: Dishwasher
    Features
    • Flooring: Hardwood
    Interior area
    • Total interior livable area: 1,612 sqft

    Property

    Features
    • Exterior features: Vinyl
    Lot
    • Size: 29.5 Acres
    Details
    • Parcel number: 1515812000000001C2204

    Construction

    Type & style
    • Home type: Townhouse
    Materials
    • Roof: Other
    Condition
    • Year built: 2000

    Community & HOA

    HOA
    • Has HOA: Yes
    • HOA fee: $362 monthly
    Location
    • Region: Sicklerville

    Financial & listing details

    • Price per square foot: $196/sqft
    • Tax assessed value: $134,200
    • Annual tax amount: $5,608

    Price history

    DateEventPrice
    2/28/2023Sold$270,000+8%$167/sqft
    Source: Bright MLS #NJCD2040570 Report a problem
    1/30/2023Pending sale$249,900$155/sqft
    Source: Berkshire Hathaway HomeServices Fox & Roach, REALTORS #NJCD2040570 Report a problem
    1/30/2023Contingent$249,900$155/sqft
    Source: Bright MLS #NJCD2040570 Report a problem
    1/27/2023Listed for sale$249,900+47.9%$155/sqft
    Source: Bright MLS #NJCD2040570 Report a problem
    8/20/2016Listing removed$169,000$105/sqft
    Source: Weichert Realtors #6802096 Report a problem
    7/19/2016Pending sale$169,000$105/sqft
    Source: Weichert Realtors #6802096 Report a problem
    5/31/2016Listed for sale$169,000+2.4%$105/sqft
    Source: Weichert Realtors #6802096 Report a problem
    11/8/2013Sold$165,000-2.9%$102/sqft
    Source: Agent Provided Report a problem
    9/24/2013Price change$169,900-5.6%$105/sqft
    Source: Prudential Fox and Roach #6246754 Report a problem
    7/10/2013Listed for sale$179,900+13.1%$112/sqft
    Source: Prudential Fox and Roach #6246754 Report a problem
    6/17/2003Sold$159,000+13.2%$99/sqft
    Source: Public Record Report a problem
    6/26/2000Sold$140,515$87/sqft
    Source: Public Record Report a problem

    Public tax history

    YearProperty taxesTax assessment
    2025$5,608 +1.8%$134,200
    2024$5,510 -12.5%$134,200
    2023$6,299 +0.6%$134,200
    2022$6,263 +13.7%$134,200
    2021$5,509 +2.2%$134,200
    2020$5,391 +0.6%$134,200
    2019$5,358 $134,200
    2018$5,358 +5.5%$134,200
    2017$5,079 -3.6%$134,200
    2016$5,268 +0.3%$134,200 -10.5%
    2015$5,250 +5.3%$150,000
    2014$4,985 -13.3%$150,000 -16.1%
    2012$5,749 +1.9%$178,700
    2011$5,640 -13.2%$178,700
    2010$6,498 +4.5%$178,700 +52.2%
    2009$6,221 $117,400
    2008-- $117,400
    2007-- $117,400
    2006-- $117,400
    2005-- $117,400
    2004-- $117,400
    2003-- $117,400
    2002-- $117,400
    2001-- $117,400
    Find assessor info on the county website

    Neighborhood: 08081

    Nearby schools

    GreatSchools rating
    Schools provided by the listing agent
    • Middle: ANN A. MULLEN M.S.
    • High: TIMBERCREEK
    • District: Black Horse Pike Reg

    Source: The MLS. This data may not be complete. We recommend contacting the local school district to confirm school assignments for this home.

    Get a cash offer in 3 minutes
    Find out how much your home could sell for in as little as 3 minutes with a no-obligation cash offer.
    Estimated market value
    $316,400
    Get a cash offer in 3 minutes
    Find out how much your home could sell for in as little as 3 minutes with a no-obligation cash offer.
    Estimated market value
    $316,400