Skip main navigation
Sold
  • Price Unknown

    2204 Blackoak Bnd, San Antonio, TX 78248

    3beds
    2,792sqft
    Single Family Residence
    Built in 1995
    10,585 Square Feet Lot
    $552,700 Zestimate®
    $--/sqft
    $3,945 Estimated rent

    Home value

    $552,700

    $520,000 - $586,000

    $3,945/mo

    Zestimate® history
    Loading
    Loading...

    Owner options

    List your home for rent

    $3,945/mo

    Rent Zestimate®

    Find your next renter with Zillow Rental Manager. Plus, with online applications, you can quickly screen prospective tenants – for free.

    Learn more

    $3,945/mo

    Rent Zestimate®

    Refinance and save

    $363/mo

    Est. payment

    Refinancing to a lower rate could help reduce your monthly payments and save thousands over the life of the loan.

    See today's rates

    $363/mo

    Est. payment

    Explore your selling options

    Work with a Zillow partner agent

    Leverage their expertise and Zillow's premium Showcase listings to get your home seen by more buyers.

    Get started

    List with your own agent

    Get your home in front of millions of buyers by listing it on Zillow.

    Learn how to do it

    Sell it yourself

    Take full control of how buyers see your home on Zillow by listing For Sale by Owner (FSBO).

    List your home

    What's special

    Sparkling poolHeated pool and spaShared gas fireplaceSkylit loftPrivate oasisWood flooringFormal dining room
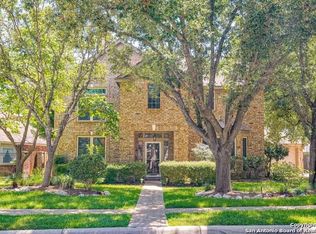
    is there a home with a pool in the Deerfield area of San Antonio under $600? Yes. An amazing 3 bedroom 2 bathroom corner lot home in gated Oakwood subdivision. This beautifully updated home blends classic elegance with resort-style living in one of North San Antonio's most desirable locations. From the moment you step inside, the view draws you straight through the spacious living area to the sparkling pool beyond - setting the tone for a home designed to impress. A formal dining room creates the perfect setting for holiday gatherings and celebrations, while a private home office overlooking the manicured front yard offers a quiet, inspiring workspace. The open-concept living and family rooms are anchored by a shared gas fireplace, creating warm, inviting spaces ideal for both entertaining and everyday living. At the heart of the home, the chef's kitchen features granite countertops, stainless steel appliances, a wine refrigerator, designer lighting, and generous bar seating - perfectly suited for everything from casual mornings to lively dinner parties. Step outside into your own private oasis. The heated pool and spa, framed by lush landscaping and accent lighting, provide year-round enjoyment and a true resort feel right at home. The first-floor primary suite offers a peaceful escape with wood flooring, vaulted ceilings, direct backyard access, and a spa-inspired bath complete with a spacious walk-in closet. Upstairs, a skylit loft provides flexible space for a media room, fitness area, or playroom, along with two secondary bedrooms - each featuring walk-in closets. An oversized side-entry garage, abundant storage, and thoughtful touches like a utility room with sink and additional refrigerator space add everyday functionality to the home's refined design. All of this in a prime location near top-rated schools, shopping, dining, and major thoroughfares - offering both convenience and prestige.

    Zillow last checked:

    Listing updated:

    Listed by:

    Stephen Perry TREC #627918 (210) 882-9619,

    Better Homes and Gardens Winans

    Source: LERA MLS,MLS#: 1912278MLS Logo

    Facts & features

    Interior

    Bedrooms & bathrooms
    • Bedrooms: 3
    • Bathrooms: 3
    • Full bathrooms: 2
    • 1/2 bathrooms: 1
    Primary bedroom
    • Features: Walk-In Closet(s), Ceiling Fan(s), Full Bath
    • Area: 266
    • Dimensions: 19 x 14
    Bedroom 2
    • Area: 154
    • Dimensions: 14 x 11
    Bedroom 3
    • Area: 154
    • Dimensions: 14 x 11
    Primary bathroom
    • Features: Tub/Shower Separate, Double Vanity, Soaking Tub
    • Area: 132
    • Dimensions: 12 x 11
    Dining room
    • Area: 132
    • Dimensions: 12 x 11
    Family room
    • Area: 420
    • Dimensions: 21 x 20
    Kitchen
    • Area: 200
    • Dimensions: 20 x 10
    Living room
    • Area: 165
    • Dimensions: 15 x 11
    Office
    • Area: 110
    • Dimensions: 11 x 10
    Heating
    • Central, Natural Gas
    Cooling
    • Central Air
    Appliances
    • Included: Cooktop, Built-In Oven, Self Cleaning Oven, Microwave, Range, Gas Cooktop, Disposal, Dishwasher, Plumbed For Ice Maker, Gas Water Heater, Plumb for Water Softener, Electric Cooktop
    • Laundry: Main Level, Laundry Room, Washer Hookup, Dryer Connection
    Features
    • Two Living Area, Separate Dining Room, Eat-in Kitchen, Two Eating Areas, Kitchen Island, Study/Library, Loft, High Ceilings, Open Floorplan, High Speed Internet, Walk-In Closet(s), Master Downstairs, Ceiling Fan(s), Chandelier, Solid Counter Tops
    • Flooring: Ceramic Tile, Vinyl, Laminate
    • Windows: Double Pane Windows
    • Has basement: No
    • Number of fireplaces: 1
    • Fireplace features: One, Living Room, Family Room, Gas Logs Included
    Interior area
    • Total interior livable area: 2,792 sqft

    Property

    Parking
    • Total spaces: 2
    • Parking features: Two Car Garage, Attached, Garage Door Opener
    • Attached garage spaces: 2
    Features
    • Levels: Two
    • Stories: 2
    • Patio & porch: Covered
    • Exterior features: Sprinkler System, Rain Gutters, Lighting
    • Has private pool: Yes
    • Pool features: In Ground, Community
    • Has spa: Yes
    • Spa features: Heated
    • Fencing: Privacy
    Lot
    • Size: 10,585 Square Feet
    • Features: Corner Lot, Curbs, Street Gutters, Sidewalks, Streetlights
    • Residential vegetation: Mature Trees
    Details
    • Parcel number: 189070030010

    Construction

    Type & style
    • Home type: SingleFamily
    • Property subtype: Single Family Residence
    Materials
    • Brick, Wood Siding
    • Foundation: Slab
    • Roof: Composition
    Condition
    • Pre-Owned
    • New construction: No
    • Year built: 1995
    Details
    • Builder name: Smith

    Utilities & green energy

    • Electric: CPS
    • Gas: CPS
    • Sewer: SAWS, Sewer System
    • Water: SAWS, Water System
    • Utilities for property: Cable Available, City Garbage service

    Community & HOA

    Community
    • Features: Tennis Court(s), Clubhouse, Playground, Sports Court
    • Security: Smoke Detector(s), Controlled Access
    • Subdivision: Oakwood
    HOA
    • Has HOA: Yes
    • HOA fee: $363 quarterly
    • HOA name: OAKWOOD HOA
    Location
    • Region: San Antonio

    Financial & listing details

    • Tax assessed value: $609,720
    • Annual tax amount: $13,935
    • Date on market: 10/2/2025
    • Cumulative days on market: 253 days
    • Listing terms: Conventional,FHA,VA Loan,TX Vet,Cash
    • Road surface type: Paved

    Price history

    DateEventPrice
    6/24/2026Sold--
    Source: LERA MLS #1912278 Report a problem
    6/12/2026Pending sale$550,000$197/sqft
    Source: LERA MLS #1912278 Report a problem
    6/3/2026Contingent$550,000$197/sqft
    Source: LERA MLS #1912278 Report a problem
    5/21/2026Price change$550,000-4.3%$197/sqft
    Source: LERA MLS #1912278 Report a problem
    3/5/2026Price change$575,000-4.2%$206/sqft
    Source: LERA MLS #1912278 Report a problem
    10/31/2025Price change$600,000-4%$215/sqft
    Source: LERA MLS #1912278 Report a problem
    10/12/2025Price change$625,000-3.8%$224/sqft
    Source: LERA MLS #1912278 Report a problem
    10/2/2025Listed for sale$650,000+18.2%$233/sqft
    Source: LERA MLS #1912278 Report a problem
    10/6/2022Sold--
    Source: LERA MLS #1633365 Report a problem
    9/3/2022Pending sale$550,000$197/sqft
    Source: LERA MLS #1633365 Report a problem
    8/27/2022Contingent$550,000$197/sqft
    Source: LERA MLS #1633365 Report a problem
    8/24/2022Listed for sale$550,000+20.9%$197/sqft
    Source: LERA MLS #1633365 Report a problem
    11/27/2018Sold--
    Source: LERA MLS #1340884 Report a problem
    10/15/2018Pending sale$455,000$163/sqft
    Source: Coldwell Banker D'Ann Harper, Realtors #1340884 Report a problem
    9/28/2018Listed for sale$455,000$163/sqft
    Source: Coldwell Banker D'Ann Harper, Realtors #1340884 Report a problem

    Public tax history

    YearProperty taxesTax assessment
    2025$11,073 +0.2%$609,720 +4.2%
    2024$11,049 -0.4%$585,040 +2.2%
    2023$11,090 +2%$572,670 +17.8%
    2022$10,872 +2.7%$485,980 +10%
    2021$10,589 $441,800 +3.9%
    2020$10,589 -1%$425,230 -0.2%
    2019$10,693 $425,910 +2.5%
    2018$10,693 +3.7%$415,680 +4.2%
    2017$10,311 +7.7%$399,010 +8.4%
    2016$9,572 +3.5%$368,080 +5.6%
    2015$9,246 $348,550 +1.8%
    2014$9,246 $342,440 +2.7%
    2013-- $333,340 +4.3%
    2012-- $319,670 -2.5%
    2011-- $328,020 0%
    2010-- $328,130 -7.1%
    2009-- $353,220 +1.5%
    2008-- $347,899 +5.8%
    2007-- $328,780 +14.4%
    2006-- $287,520 +5.6%
    2005-- $272,400
    2004-- --
    2003-- --
    2002-- --
    2001-- --
    2000-- --
    Find assessor info on the county website

    Neighborhood: Oakwood

    Nearby schools

    GreatSchools rating
    Schools provided by the listing agent
    • Elementary: Huebner
    • Middle: Eisenhower
    • High: Churchill
    • District: North East I.S.D.

    Source: LERA MLS. This data may not be complete. We recommend contacting the local school district to confirm school assignments for this home.

    Get a cash offer in 3 minutes
    Find out how much your home could sell for in as little as 3 minutes with a no-obligation cash offer.
    Estimated market value
    $552,700
    Get a cash offer in 3 minutes
    Find out how much your home could sell for in as little as 3 minutes with a no-obligation cash offer.
    Estimated market value
    $552,700