Skip main navigation
Off market
  • $713,800

    2204 Brentwood Dr NW, Cleveland, TN 37311

    5beds
    4,769sqft
    SingleFamily
    Built in 2011
    0.59 Acres Lot
    $713,800 Zestimate®
    $150/sqft
    $3,718 Estimated rent

    Home value

    $713,800

    $664,000 - $764,000

    $3,718/mo

    Zestimate® history
    Loading
    Loading...

    Owner options

    List your home for rent

    $3,718/mo

    Rent Zestimate®

    Find your next renter with Zillow Rental Manager. Plus, with online applications, you can quickly screen prospective tenants – for free.

    Learn more

    $3,718/mo

    Rent Zestimate®

    Refinance and save

    $4,151/mo

    Est. payment

    Refinancing to a lower rate could help reduce your monthly payments and save thousands over the life of the loan.

    See today's rates

    $4,151/mo

    Est. payment

    Explore your selling options

    Work with a Zillow partner agent

    Leverage their expertise and Zillow's premium Showcase listings to get your home seen by more buyers.

    Get started

    List with your own agent

    Get your home in front of millions of buyers by listing it on Zillow.

    Learn how to do it

    Sell it yourself

    Take full control of how buyers see your home on Zillow by listing For Sale by Owner (FSBO).

    List your home

    What's special

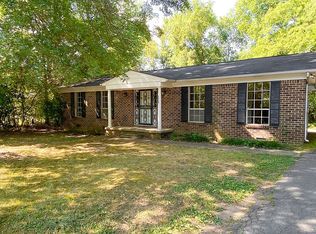
    Custom Built Home by local Contractor Ken True and constructed on an oversized homesite with over 4700 square feet of living area. 5 Bedrooms 4 Full Bathrooms & 2 Half Baths AND 5 walk-in closets. The home boasts of hardwood flooring throughout most of the main level: carpet in bedrooms on the main floor, ceramic tile flooring in the bathrooms and utility room on main level, hardwood in powder room, 10-foot ceilings with crown molding in majority of main floor with 9-foot ceilings in the bedrooms and bathrooms. Carpeted bedroom/bonus room with full bath above the garage,. This home has access to lots of storage room in both sides of the attic accessible from hallway in bedroom/bonus room. There are upgraded granite countertops in kitchen and bathrooms on main level. The kitchen also features gas cooktop with Electrolux convection oven and microwave, and Kitchen Aid refrigerator and dishwasher a true Gourmet Kitchen. Beautiful custom kitchen cabinets with pull out drawers with LED under counter lights and lights above the cabinets in the kitchen. Large 2 car garage with big storage closet and washtub in garage. This home boasts Andersen windows throughout and has an encapsulated crawl space. There is a full living quarter in basement with separate entrance and covered carport which includes full kitchen, living room, master bath, and stacked washer/dryer. It has a nice walk in jacuzzi tub with shower enclosed with ceramic tiles in Jack & Jill bathroom. The outside features a large stone natural gas fireplace on a large patio area with a vinyl stone faade fence which encloses back yard. There is an irrigation system with separate water meter. This home has 2 tankless hot water heaters. It hosts 3 HVAC systems (one separate for the downstairs living quarters); HVAC system is a dual system converting to a natural gas in cold weather. The property boasts of a professionally landscaped yard to match this Craftsman style home with landscape lighting and exterior natural gas large stone fireplace. It has Hardie plank exterior with stone. New roof has been replaced in 2018. There is a security system with video cameras and security alarm and fire alarm system both main level and downstairs living quarter with AT&T fiber optic cable. If you're looking for a true quality home centrally located with ease of access with pharmacies, hospital, restaurants and shopping, come take a tour. Proof of funds required prior to viewing. Seller to give Buyer a $10,000. credit at closing for new custom window treatments and chandelier, Seller to keep their window treatments of which goes with their furniture etc and their family chandelier.

    This property is not currently displayed as for sale or rent on Zillow. This may be different from what's on other websites or public sources.

    Facts & features

    Interior

    Bedrooms & bathrooms
    • Bedrooms: 5
    • Bathrooms: 6
    • Full bathrooms: 4
    • 1/2 bathrooms: 2
    Heating
    • Other, Electric, Gas
    Appliances
    • Included: Dishwasher, Garbage disposal
    Features
    • Smoke Alarm, Bath Mirror, Ceiling Fans, Garage Opener, Security System, Master On Main, Split Bedrooms, Walk-in Closet, Jetted Tub, Cable Wiring, Double Master Suites
    • Flooring: Carpet, Hardwood
    • Has fireplace: Yes
    Interior area
    • Total interior livable area: 4,769 sqft

    Property

    Parking
    • Parking features: Carport, Garage - Attached
    Features
    • Exterior features: Other
    Lot
    • Size: 0.59 Acres
    Details
    • Parcel number: 041NE01900000

    Construction

    Type & style
    • Home type: SingleFamily
    Materials
    • Foundation: Footing
    • Roof: Composition
    Condition
    • Year built: 2011

    Utilities & green energy

    • Sewer: Public Sewer

    Community & HOA

    Location
    • Region: Cleveland

    Financial & listing details

    • Price per square foot: $150/sqft
    • Tax assessed value: $667,800

    Price history

    DateEventPrice
    4/30/2021Sold$575,000-2.5%$121/sqft
    Source: Greater Chattanooga Realtors #1334919 Report a problem
    4/27/2021Pending sale$590,000-15.1%$124/sqft
    Source: East Tennessee Realtors #1150747 Report a problem
    3/17/2021Listing removed--
    Source: Keller Williams Report a problem
    2/19/2021Listed for sale$695,000$146/sqft
    Source: KW Cleveland #20210949 Report a problem

    Public tax history

    YearProperty taxesTax assessment
    2025-- $166,950 +20.3%
    2024$1,998 $138,825
    2023$1,998 $138,825
    2022$1,998 -54.3%$138,825
    2021$4,376 -6.1%$138,825 +14.4%
    2019$4,660 +2%$121,300
    2018$4,571 +0%--
    2017$4,571 +11.4%--
    2016$4,102 --
    2015$4,102 --
    2014$4,102 --
    2013-- --
    Find assessor info on the county website

    Neighborhood: 37311

    Nearby schools

    GreatSchools rating
    Schools provided by the listing agent
    • Elementary: Stuart
    • Middle: Cleveland
    • High: Cleveland

    Source: The MLS. This data may not be complete. We recommend contacting the local school district to confirm school assignments for this home.

    Get a cash offer in 3 minutes
    Find out how much your home could sell for in as little as 3 minutes with a no-obligation cash offer.
    Estimated market value
    $713,800
    Get a cash offer in 3 minutes
    Find out how much your home could sell for in as little as 3 minutes with a no-obligation cash offer.
    Estimated market value
    $713,800