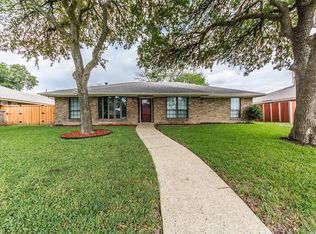
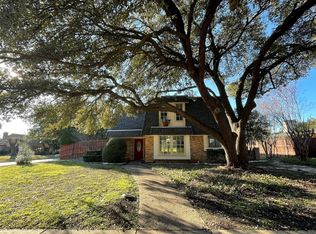
Cozy fireplaceDesigner finishesFilled with natural lightSleek laminate flooringGranite countertopsFlexible floor-planPrivate study
Beautifully updated, move-in-ready home, with timeless Mediterranean inspired charm in the highly desirable Huntington Park subdivision in Plano. This exceptional one-story residence features 5 spacious bedrooms, 3 full baths, a private study and functional layout. Filled with natural light, the elegant formal living and dining spaces feature soaring vaulted ceilings, designer finishes, and a cozy fireplace that creates a warm and inviting atmosphere. The kitchen is equipped with granite countertops, abundant cabinetry, and seamless flow into the main living areas, while sleek laminate flooring adds a modern touch throughout the home.
Step outside to your own peaceful backyard retreat — a serene outdoor oasis perfect for relaxing evenings, morning coffee, or entertaining guests year-round. The attached 2-car garage, flexible floor-plan, and spacious single-story design offer comfort, convenience, and functionality rarely found in today’s market. Located within award-winning Plano ISD and just minutes from premier shopping, dining, parks, and major commuter routes, this exceptional property delivers the lifestyle today’s buyers are searching for in one of Plano’s most desirable established communities. Book your showings today!
150 days
|
604
|
33
|
Zillow last checked:
Listing updated:
Listed by:
Alda Piniqi0775220214-714-4404,
Weichert Realtors/Property Partners214-550-2793
Source: NTREIS,MLS#: 21184525
Loading...
Facts & features
Interior
Bedrooms & bathrooms
Bedrooms: 5
Bathrooms: 3
Full bathrooms: 3
Primary bedroom
Features: En Suite Bathroom, Walk-In Closet(s)
Level: First
Dimensions: 14 x 12
Bedroom
Level: First
Dimensions: 13 x 10
Bedroom
Level: First
Dimensions: 12 x 10
Bedroom
Level: First
Dimensions: 11 x 10
Bedroom
Level: First
Dimensions: 14 x 13
Bonus room
Level: First
Dimensions: 9 x 8
Dining room
Level: First
Dimensions: 9 x 8
Other
Level: First
Dimensions: 7 x 5
Other
Level: First
Dimensions: 6 x 9
Other
Level: First
Dimensions: 10 x 4
Kitchen
Level: First
Dimensions: 15 x 8
Living room
Level: First
Dimensions: 21 x 15
Heating
Central, Natural Gas
Cooling
Central Air, Electric
Appliances
Included: Dishwasher, Disposal, Gas Range, Refrigerator
Features
Wet Bar, Granite Counters, Cable TV, Vaulted Ceiling(s)
Explore the cost of this home by adjusting the details. Changes won't be saved.
Principal & interest
$1,547
Mortgage insurance
$0
Property taxes
$170
Home insurance
$105
HOA fees
$0
Utilities
Not included
All calculations are estimates and provided by Zillow, Inc. for informational purposes only. Actual amounts may vary.
HOA fees may include property taxes on listings classified as Co-Ops. Contact the listing agent and/or owner for fee details.
Mortgage interest rates are dependent on a number of factors, including credit score, down payment, and repayment length. Interest rate data provided by Zillow Group Marketplace, Inc. as of 1/1/1970 from various mortgage lenders with which we have lead or other similar arrangements; the Estimated Payment is an average of those rates.
See how much you could borrow to make a competitive offer.