This spacious three-bedroom, 2.5-bath family home—solidly built and rented for nearly 10 years—offers rare value in today's St. Louis market. Priced to reflect its current condition with no major updates during tenancy, the seller has chosen transparency over cosmetic fixes, letting the next owner customize it exactly as they envision.A local reputable remodeler estimates ~$30K to bring it to showroom condition (bid in supplements), but buyers can secure an even better entry price and handle updates themselves—or negotiate repairs into the deal for completion before closing.Ideal for families, it features a large backyard, two-car attached garage, three upstairs bedrooms (two sharing a full bath, master with private full bath), an open main-level kitchen, half bath, huge laundry closet (washer/dryer and all appliances stay), vaulted living room ceiling, and deck walkout. Above-grade sq ft: 1,560, plus a tall-ceiling unfinished basement matching the footprint for easy expansion.Few chances remain for a functional home of this size and quality at this price point—don't miss out! Additional photos, videos (including neighborhood drive-through), and full 3D scan available in supplements or by request. Listing agent happy to show anytime.
Closed
Listed by: Invest St. Louis • Patrick J Kavanagh • Contact: 314-884-8685
Bought with: Invest St. Louis
Price Unknown
2204 Burns Ave, Saint Louis, MO 63114
3beds
1,560sqft
Single Family Residence
Built in 2007
6,098 Square Feet Lot
$212,600 Zestimate®
$--/sqft
$2,199 Estimated rent
Home value
$212,600
$198,000 - $227,000
$2,199/mo
Zestimate® history
Owner options
List your home for rent
$2,199/mo
Rent Zestimate®
Find your next renter with Zillow Rental Manager. Plus, with online applications, you can quickly screen prospective tenants – for free.
$2,199/mo
Rent Zestimate®
Refinance and save
Refinancing to a lower rate could help reduce your monthly payments and save thousands over the life of the loan.
Explore your selling options
Work with a Zillow partner agent
Leverage their expertise and Zillow's premium Showcase listings to get your home seen by more buyers.
Get startedList with your own agent
Get your home in front of millions of buyers by listing it on Zillow.
Learn how to do itSell it yourself
Take full control of how buyers see your home on Zillow by listing For Sale by Owner (FSBO).
List your homeWhat's special
Half bathLarge backyardTwo-car attached garageOpen main-level kitchenThree upstairs bedroomsDeck walkout
Zillow last checked:
Listing updated:
Listed by:
Patrick J Kavanagh 314-884-8685,
Invest St. Louis
Bought with:
Patrick J Kavanagh, 2018044951
Invest St. Louis
Source: MARIS,MLS#: 26007451 Originating MLS: St. Louis Association of REALTORS
Originating MLS: St. Louis Association of REALTORSFacts & features
Interior
Bedrooms & bathrooms
- Bedrooms: 3
- Bathrooms: 3
- Full bathrooms: 2
- 1/2 bathrooms: 1
- Main level bathrooms: 1
Primary bedroom
- Description: master bedroom with double vanity in bathroom, large closet
- Features: Floor Covering: Carpeting
- Level: Upper
- Area: 176
- Dimensions: 16x11
Bedroom 3
- Features: Floor Covering: Carpeting
- Level: Upper
- Area: 132
- Dimensions: 11x12
Bathroom 2
- Features: Floor Covering: Carpeting
- Level: Upper
- Area: 132
- Dimensions: 11x12
Dining room
- Features: Floor Covering: Carpeting
- Level: Main
- Area: 130
- Dimensions: 10x13
Kitchen
- Features: Floor Covering: Wood
- Level: Main
- Area: 294
- Dimensions: 21x14
Laundry
- Level: Main
- Area: 48
- Dimensions: 6x8
Living room
- Features: Floor Covering: Carpeting
- Level: Main
- Area: 360
- Dimensions: 20x18
Heating
- Forced Air
Cooling
- Central Air
Appliances
- Included: Dishwasher, Dryer, Exhaust Fan, Freezer, Electric Oven, Range, Range Hood, Refrigerator, Washer
- Laundry: In Hall, Inside
Features
- Ceiling Fan(s), Double Vanity, Open Floorplan, Tub, Vaulted Ceiling(s), Walk-In Closet(s)
- Flooring: Carpet
- Doors: Panel Door(s), Sliding Doors, Storm Door(s)
- Basement: Concrete,Full,Storage Space,Sump Pump,Unfinished
- Has fireplace: No
Interior area
- Total structure area: 1,560
- Total interior livable area: 1,560 sqft
- Finished area above ground: 1,560
- Finished area below ground: 540
Property
Parking
- Total spaces: 2
- Parking features: Additional Parking, Asphalt, Garage, Garage Door Opener, Garage Faces Front, Off Street, On Street
- Garage spaces: 2
- Has uncovered spaces: Yes
Features
- Levels: Two
- Patio & porch: Deck, Front Porch
- Fencing: Back Yard
- Frontage length: 50'
Lot
- Size: 6,098 Square Feet
- Dimensions: 50 x 130 x 51 x 118
- Features: Back Yard, Front Yard, Sloped Down, Some Trees
Details
- Parcel number: 15L331596
- Special conditions: Listing As Is
Construction
Type & style
- Home type: SingleFamily
- Architectural style: Traditional
- Property subtype: Single Family Residence
Materials
- Vinyl Siding
- Foundation: Concrete Perimeter
- Roof: Architectural Shingle
Condition
- Fixer
- New construction: No
- Year built: 2007
Utilities & green energy
- Electric: Single Phase
- Sewer: Public Sewer
- Water: Public
- Utilities for property: Cable Available, Electricity Available, Electricity Connected, Phone Available, Sewer Connected, Water Connected
Community & HOA
Community
- Security: Carbon Monoxide Detector(s), Smoke Detector(s)
- Subdivision: 2204-06 Burns Ave Lt Split
HOA
- Has HOA: No
Location
- Region: Saint Louis
Financial & listing details
- Tax assessed value: $274,400
- Annual tax amount: $3,913
- Date on market: 2/10/2026
- Cumulative days on market: 27 days
- Listing terms: Cash,Contract,Conventional,FHA,FHA 203(b),FHA 203(k),Private,Private Financing Available,VA Loan
- Ownership: Private
- Electric utility on property: Yes
- Road surface type: Asphalt
Price history
| Date | Event | Price |
|---|---|---|
| 3/10/2026 | Sold | -- |
Source:  MARIS #26007451 Report a problem MARIS #26007451 Report a problem | ||
| 3/9/2026 | Pending sale | $199,000$128/sqft |
Source: MARIS #26007451 Report a problem | ||
| 2/13/2026 | Contingent | $199,000$128/sqft |
Source: MARIS #26007451 Report a problem | ||
| 2/10/2026 | Listed for sale | $199,000+2.1%$128/sqft |
Source: MARIS #26007451 Report a problem | ||
| 3/4/2016 | Listing removed | $1,485$1/sqft |
Source: Kavanagh Enterprises LLC Report a problem | ||
| 2/23/2016 | Price change | $1,485+7.2%$1/sqft |
Source: Kavanagh Enterprises LLC Report a problem | ||
| 2/3/2016 | Listed for rent | $1,385-1.1%$1/sqft |
Source: Kavanagh Enterprises LLC Report a problem | ||
| 2/20/2015 | Listing removed | $1,400$1/sqft |
Source: Sweet Home Realty #14066895 Report a problem | ||
| 1/16/2015 | Listed for rent | $1,400$1/sqft |
Source: Point2 #14066895 Report a problem | ||
| 7/8/2008 | Sold | -- |
Source: Public Record Report a problem | ||
| 3/9/2008 | Listing removed | $195,000$125/sqft |
Source: NCI #80002337 Report a problem | ||
| 2/1/2008 | Listed for sale | $195,000$125/sqft |
Source: NCI #80002337 Report a problem | ||
| 2/17/2006 | Sold | -- |
Source: Public Record Report a problem | ||
Public tax history
| Year | Property taxes | Tax assessment |
|---|---|---|
| 2025 | $3,978 +1.6% | $52,130 +13.4% |
| 2024 | $3,913 +2.3% | $45,980 |
| 2023 | $3,827 +12% | $45,980 +27.7% |
| 2022 | $3,418 +0% | $36,010 |
| 2021 | $3,418 -0.7% | $36,010 +7.6% |
| 2020 | $3,441 +13.2% | $33,460 |
| 2019 | $3,040 | $33,460 +24.6% |
| 2018 | $3,040 | $26,850 |
| 2017 | $3,040 +4.9% | $26,850 +8.6% |
| 2016 | $2,898 +10.6% | $24,720 |
| 2015 | $2,620 | $24,720 +14% |
| 2014 | $2,620 +13.2% | $21,680 |
| 2013 | $2,314 | $21,680 -27% |
| 2012 | -- | $29,690 |
| 2011 | -- | $29,690 |
| 2010 | $2,697 +9.4% | $29,690 |
| 2009 | $2,465 +1914.3% | $29,690 +1721.5% |
| 2008 | $122 -86.2% | $1,630 |
| 2007 | $889 | $1,630 -84.1% |
| 2006 | $889 -4.9% | $10,260 -8.8% |
| 2005 | $935 +7.9% | $11,250 +13.9% |
| 2003 | $867 +4.2% | $9,880 +3.5% |
| 2002 | $831 | $9,550 |
Find assessor info on the county website
Neighborhood: 63114
Nearby homes
- $267,4003 bd2 ba1.6k sqft2204 Burnsave, Overland, MO 63114Off Market
- $278,2003 bd3 ba1.4k sqft2206 Burns Ave, Saint Louis, MO 63114Off Market
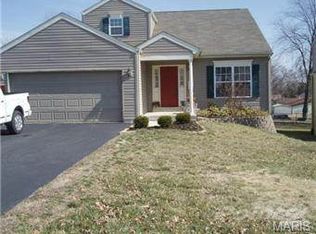
- $--4 bd2 ba1.6k sqft9431 Flora Ave, Saint Louis, MO 63114Sold
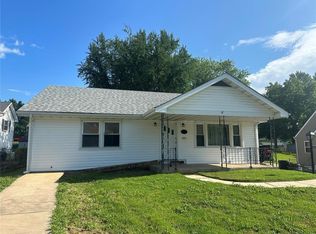
- $192,2004 bd2 ba1.1k sqft2202 Burns Ave, Saint Louis, MO 63114Off Market
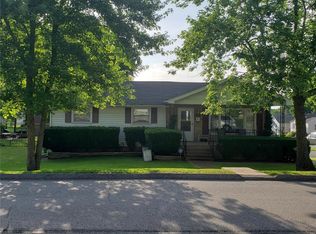
- $234,3003 bd2 ba1.5k sqft2208 Burns Ave, Saint Louis, MO 63114Off Market
- $129,2003 bd1 ba1.2k sqft9427 Flora Ave, Saint Louis, MO 63114Off Market
- $266,9004 bd2 ba1.6k sqft2210 Burns Ave, Saint Louis, MO 63114Off Market
- $150,2002 bd1 ba720 sqft2212 Burns Ave, Saint Louis, MO 63114Off Market
Nearby schools
GreatSchools rating
- 7/10Marion Elementary SchoolGrades: K-5Distance: 1 mi
- 5/10Ritenour Middle SchoolGrades: 6-8Distance: 1.1 mi
- 2/10Ritenour Sr. High SchoolGrades: 9-12Distance: 1.2 mi
Schools provided by the listing agent
- Elementary: Iveland Elem.
- Middle: Hoech Middle
- High: Ritenour Sr. High
Source: MARIS. This data may not be complete. We recommend contacting the local school district to confirm school assignments for this home.
- Missouri
- Saint Louis County
- Overland
- 63114
- 2204 Burns Ave
Nearby cities
Nearby zip codes
Other Overland Topics
