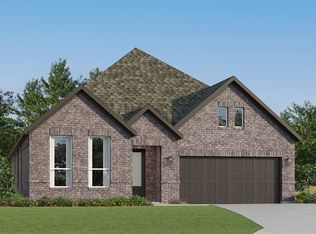
KATY ISD – Welcome to the 2104 plan by Brohn Homes. Step through the front door into a wide foyer with 2 secondary bedrooms and full bath to the left. Continue through the spacious entry way to another private bedroom with its own private full bath. The kitchen is a chef’s dream with a massive island, abundant cabinets and counter space, plus a butler’s pantry. It opens to a bright dining nook and living area filled with natural light from large windows. The private primary suite features a double-sink vanity, separate soaker tub and shower, and a huge walk-in closet. Enjoy the extended covered patio with a gas drop—perfect for outdoor entertaining.
New construction
$360,990
2204 Camino Cove Dr, Katy, TX 77493
4beds
2,104sqft
Single Family Residence
Built in 2026
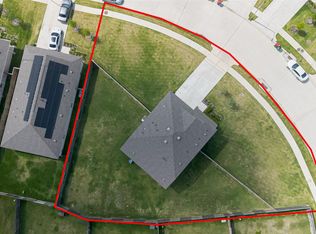
10,419 Square Feet Lot
$347,300 Zestimate®
$172/sqft
$100/mo HOA
What's special
Wide foyerBright dining nookMassive islandHuge walk-in closetDouble-sink vanityPrivate primary suite
- 9 days
- 68
- 7
Likely to sell faster than
Zillow last checked:
Listing updated:
Listed by:
Jimmy Franklin 281-688-5706,
Brohn Homes
Source: HAR,MLS#: 60366682
Facts & features
Interior
Bedrooms & bathrooms
- Bedrooms: 4
- Bathrooms: 3
- Full bathrooms: 3
Primary bedroom
- Level: First
- Area: 224
- Dimensions: 14x16
Bedroom
- Level: First
- Area: 132
- Dimensions: 12x11
Bedroom
- Level: First
- Area: 132
- Dimensions: 12x11
Bedroom
- Level: First
- Area: 132
- Dimensions: 12x11
Breakfast
- Level: First
- Area: 289
- Dimensions: 17x17
Family room
- Level: First
- Area: 357
- Dimensions: 21x17
Heating
- Natural Gas
Cooling
- Ceiling Fan(s), Electric
Appliances
- Included: ENERGY STAR Qualified Appliances, Water Heater, Disposal, Gas Oven, Microwave, Gas Range, Dishwasher
- Laundry: Electric Dryer Hookup, Washer Hookup
Features
- Formal Entry/Foyer
- Flooring: Carpet, Tile, Vinyl
- Windows: Insulated/Low-E windows
Interior area
- Total structure area: 2,104
- Total interior livable area: 2,104 sqft
Property
Parking
- Total spaces: 2
- Parking features: Attached
- Attached garage spaces: 2
Features
- Stories: 1
- Patio & porch: Covered, Porch
- Exterior features: Sprinkler System
- Fencing: Back Yard
Lot
- Size: 10,419 Square Feet
- Features: Cul-De-Sac, Subdivided, 0 Up To 1/4 Acre
Details
- Parcel number: 800022002018000
Construction
Type & style
- Home type: SingleFamily
- Architectural style: Traditional
- Property subtype: Single Family Residence
Materials
- Batts Insulation, Blown-In Insulation, Brick, Cement Siding, Stone
- Foundation: Slab
- Roof: Composition
Condition
- New construction: Yes
- Year built: 2026
Details
- Builder name: Brohn Homes
Utilities & green energy
- Water: Water District
Green energy
- Green verification: Environments for Living
- Energy efficient items: Attic Vents, Thermostat, Lighting, HVAC>13 SEER
Community & HOA
Community
- Features: Subdivision Tennis Court
- Subdivision: Sunterra
HOA
- Has HOA: Yes
- HOA fee: $1,200 annually
Location
- Region: Katy
Financial & listing details
- Price per square foot: $172/sqft
- Date on market: 8/20/2026
- Listing terms: Cash,Conventional,FHA,VA Loan
- Road surface type: Concrete, Curbs, Gutters
Estimated market value
$347,300
$330,000 - $365,000
$2,513/mo
Price history
| Date | Event | Price |
|---|---|---|
| 8/20/2026 | Listed for sale | $360,990$172/sqft |
Source:  HAR #60366682 Report a problem HAR #60366682 Report a problem | ||
Public tax history
Tax history is unavailable.
Monthly payment
Est. payment
Payment breakdown
Explore the cost of this home by adjusting the details. Changes won't be saved.Climate risks
Neighborhood: 77493
Nearby schools
Schools provided by the listing agent
- Elementary: Youngblood Elementary School
- Middle: Nelson Junior High (Katy)
- High: Freeman High School
Source: HAR. This data may not be complete. We recommend contacting the local school district to confirm school assignments for this home.
Similar homes
- $364,9924 bd3 ba2.6k sqft6306 Firefly Fields Ln, Katy, TX 77493New Construction
 MLS ID #5024608, Christopher Marti, Keller Williams City View. HAR
 - from $337,9904 bd3 ba2.2k sqftWinstead Plan, Anniston : Richmond Collection, Katy, TX 77493New Construction
 Lennar Homes
 - $339,9004 bd3 ba2.4k sqft26630 Pampas Grass Ln, Katy, TX 77493For Sale
 MLS ID #60787519, Paul Holub, Traditions Realty. HAR
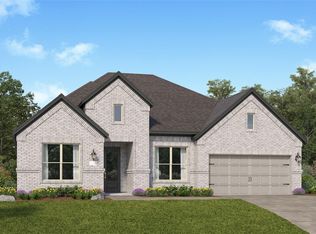
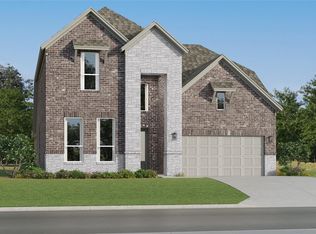
 - $368,9904 bd4 ba2.7k sqft26507 Cascade Sunrise St, Katy, TX 77493New Construction
 HAR
HAR
