Skip main navigation
Sold for $1,350,000
  • $1,350,000

    2204 Casemont Dr, Falls Church, VA 22046

    4beds
    2,770sqft
    Single Family Residence
    Built in 1964
    10,382 Square Feet Lot
    $1,372,000 Zestimate®
    $487/sqft
    $5,756 Estimated rent

    Home value

    $1,372,000

    $1.28M - $1.47M

    $5,756/mo

    Zestimate® history
    Loading
    Loading...

    Owner options

    List your home for rent

    $5,756/mo

    Rent Zestimate®

    Find your next renter with Zillow Rental Manager. Plus, with online applications, you can quickly screen prospective tenants – for free.

    Learn more

    $5,756/mo

    Rent Zestimate®

    Refinance and save

    $8,401/mo

    Est. payment

    Refinancing to a lower rate could help reduce your monthly payments and save thousands over the life of the loan.

    See today's rates

    $8,401/mo

    Est. payment

    Explore your selling options

    Work with a Zillow partner agent

    Leverage their expertise and Zillow's premium Showcase listings to get your home seen by more buyers.

    Get started

    List with your own agent

    Get your home in front of millions of buyers by listing it on Zillow.

    Learn how to do it

    Sell it yourself

    Take full control of how buyers see your home on Zillow by listing For Sale by Owner (FSBO).

    List your home

    What's special

    Heated floorPrivacy and colorCustom-designed elementsLush backyardNatural beautyPrimary bedroomModern amenities
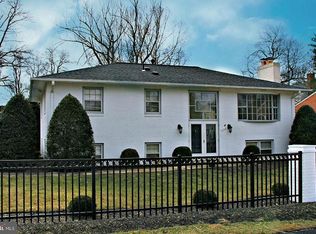
    OPEN HOUSE CANCELLED **OFFER DEADLINE - SATURDAY, FEB 8th at 5PM** Nestled in a quiet and tree lined neighborhood, this beautiful 4-bedroom, 4-bathroom home offers both comfort and charm with a perfect blend of modern amenities and natural beauty. Whether you're looking to relax, entertain, or enjoy family time, this home has something for everyone. The heart of the home features a stunning sunroom off the spacious, well-designed kitchen with a large center island; ideal for casual breakfasts, reading, or entertaining guests. It’s bathed in natural light, creating a warm and inviting atmosphere. Off the lower level, the large, screened-in porch is a favorite spot for evening meals, where you can gather with family and friends while enjoying the peaceful surroundings. The lush buffer trees and plants that surround the backyard offer both privacy and color, with evergreens ensuring seclusion during the winter months. This serene backyard is also perfect for gardening with a sunny patch for growing vegetables and a dedicated potting bench area near the shed. The primary bedroom offers a beautiful view of the lush backyard, adding a serene touch to your mornings. The ensuite primary bathroom is a standout feature, with custom-designed elements that include a heated floor, a soaking tub, a walk-in shower, and a makeup table. Conveniently located near metro access, shopping, delicious restaurants and main roads, this home offers a quiet retreat while still being close to everything you need. Plus, Haycock/Longfellow Park is just around the corner, offering green space for outdoor activities. This house is truly one-of-a-kind, with thoughtful touches throughout that make it an ideal place to call home.

    Zillow last checked:

    Listing updated:

    Listed by:

    Bethany Ellis 703-307-7003,

    Long & Foster Real Estate, Inc.

    Bought with:

    Sonny Ryu, 0225194880

    Mega Realty & Investment Inc

    Source: Bright MLS,MLS#: VAFX2218758MLS Logo

    Facts & features

    Interior

    Bedrooms & bathrooms
    • Bedrooms: 4
    • Bathrooms: 4
    • Full bathrooms: 4
    • Main level bathrooms: 1
    • Main level bedrooms: 1
    Rooms
    • Room types: Primary Bedroom
    Basement
    • Area: 527
    Heating
    • Forced Air, Natural Gas
    Cooling
    • Central Air, Electric
    Appliances
    • Included: Dishwasher, Disposal, Dryer, Oven/Range - Gas, Refrigerator, Stainless Steel Appliance(s), Washer, Gas Water Heater
    • Laundry: In Basement, Lower Level
    Features
    • Additional Stairway, Breakfast Area, Ceiling Fan(s), Kitchen - Gourmet, Kitchen Island, Kitchen - Table Space, Primary Bath(s)
    • Flooring: Wood
    • Basement: Partial,Connecting Stairway,Partially Finished
    • Number of fireplaces: 2
    • Fireplace features: Wood Burning, Mantel(s)
    Interior area
    • Total structure area: 2,919
    • Total interior livable area: 2,770 sqft
    • Finished area above ground: 2,392
    • Finished area below ground: 378

    Property

    Parking
    • Parking features: Driveway, Off Street
    • Has uncovered spaces: Yes
    Accessibility
    • Accessibility features: Accessible Entrance
    Features
    • Levels: Multi/Split,Four
    • Stories: 4
    • Pool features: None
    Lot
    • Size: 10,382 Square Feet
    Details
    • Additional structures: Above Grade, Below Grade
    • Parcel number: 0404 20 0003
    • Zoning: 140
    • Special conditions: Standard

    Construction

    Type & style
    • Home type: SingleFamily
    • Property subtype: Single Family Residence
    Materials
    • Brick, Vinyl Siding
    • Foundation: Block
    Condition
    • Excellent
    • New construction: No
    • Year built: 1964
    • Major remodel year: 2017

    Utilities & green energy

    • Sewer: Public Sewer
    • Water: Public

    Community & HOA

    Community
    • Subdivision: None Available
    HOA
    • Has HOA: No
    Location
    • Region: Falls Church

    Financial & listing details

    • Price per square foot: $487/sqft
    • Tax assessed value: $1,077,920
    • Annual tax amount: $12,736
    • Date on market: 2/6/2025
    • Listing agreement: Exclusive Right To Sell
    • Ownership: Fee Simple

    Price history

    DateEventPrice
    3/6/2025Sold$1,350,000+6.7%$487/sqft
    Source: Bright MLS #VAFX2218758 Report a problem
    2/10/2025Pending sale$1,265,000$457/sqft
    Source: Bright MLS #VAFX2218758 Report a problem
    2/6/2025Listed for sale$1,265,000+377.4%$457/sqft
    Source: Bright MLS #VAFX2218758 Report a problem
    6/17/1994Sold$265,000$96/sqft
    Source: Public Record Report a problem

    Public tax history

    YearProperty taxesTax assessment
    2025$13,971 +9.7%$1,185,020 +9.9%
    2024$12,736 +9.7%$1,077,920 +6.9%
    2023$11,614 -2.4%$1,008,630 -1.1%
    2022$11,896 $1,019,770 +4.3%
    2021-- $977,770 +0.8%
    2020$11,700 +9.4%$969,770 +9.4%
    2019$10,696 +13.6%$886,490 +8%
    2018$9,416 +16.5%$820,480 +20.2%
    2017$8,083 -2.3%$682,690 -2.5%
    2016$8,275 +13.2%$700,360 +9.1%
    2015$7,309 +11.7%$641,660 +11.5%
    2014$6,541 $575,510 -2.7%
    2013-- $591,760 +11.5%
    2012-- $530,550
    2011-- $530,550
    2010-- $530,550 -7%
    2009-- $570,270 -5.6%
    2008-- $604,110 -4.5%
    2007-- $632,300 +60.7%
    2003-- $393,430 +18%
    2002-- $333,415 +14.2%
    2001-- $291,915
    Find assessor info on the county website

    Neighborhood: 22046

    Nearby schools

    GreatSchools rating
    Schools provided by the listing agent
    • Elementary: Haycock
    • Middle: Longfellow
    • High: Mclean
    • District: Fairfax County Public Schools

    Source: Bright MLS. This data may not be complete. We recommend contacting the local school district to confirm school assignments for this home.

    Get a cash offer in 3 minutes
    Find out how much your home could sell for in as little as 3 minutes with a no-obligation cash offer.
    Estimated market value
    $1,372,000
    Get a cash offer in 3 minutes
    Find out how much your home could sell for in as little as 3 minutes with a no-obligation cash offer.
    Estimated market value
    $1,372,000