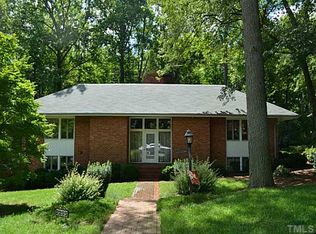
2204 Chase St, Durham, NC 27707
Home value
$1,715,000
$1.54M - $1.94M
$4,585/mo
Owner options
$4,585/mo
Rent Zestimate®
Find your next renter with Zillow Rental Manager. Plus, with online applications, you can quickly screen prospective tenants – for free.
$4,585/mo
Rent Zestimate®
$8,167/mo
Est. payment
Refinancing to a lower rate could help reduce your monthly payments and save thousands over the life of the loan.
$8,167/mo
Est. payment
Explore your selling options
Work with a Zillow partner agent
Leverage their expertise and Zillow's premium Showcase listings to get your home seen by more buyers.
Get startedList with your own agent
Get your home in front of millions of buyers by listing it on Zillow.
Learn how to do itSell it yourself
Take full control of how buyers see your home on Zillow by listing For Sale by Owner (FSBO).
List your homeWhat's special
Zillow last checked:
Listing updated:
Nico Douglas Crecco 585-350-9525,
Compass -- Chapel Hill - Durham
David Bermel, 322202
Long & Foster Real Estate INC
Facts & features
Interior
Bedrooms & bathrooms
- Bedrooms: 4
- Bathrooms: 5
- Full bathrooms: 4
- 1/2 bathrooms: 1
Heating
- Central, Gas Pack, Natural Gas
Cooling
- Attic Fan, Ceiling Fan(s), Central Air, Dual, Zoned
Appliances
- Included: Bar Fridge, Built-In Electric Oven, Convection Oven, Cooktop, Dishwasher, Disposal, Double Oven, Down Draft, Dryer, Electric Cooktop, Electric Oven, ENERGY STAR Qualified Appliances, ENERGY STAR Qualified Dishwasher, ENERGY STAR Qualified Dryer, ENERGY STAR Qualified Freezer, ENERGY STAR Qualified Refrigerator, ENERGY STAR Qualified Washer, ENERGY STAR Qualified Water Heater, Exhaust Fan, Free-Standing Refrigerator, Freezer, Gas Water Heater, Ice Maker, Refrigerator, Smart Appliance(s), Stainless Steel Appliance(s), Tankless Water Heater, Vented Exhaust Fan, Oven, Washer, Wine Cooler, Wine Refrigerator
- Laundry: Inside, Laundry Chute, Laundry Room, Main Level
Features
- Bar, Bathtub Only, Bathtub/Shower Combination, Bookcases, Built-in Features, Cathedral Ceiling(s), Cedar Closet(s), Ceiling Fan(s), Central Vacuum, Central Vacuum Prewired, Chandelier, Crown Molding, Dual Closets, Eat-in Kitchen, Entrance Foyer, High Ceilings, Kitchen Island, Natural Woodwork, Nursery, Pantry, Recessed Lighting, Sauna, Separate Shower, Smart Thermostat, Smooth Ceilings, Soaking Tub, Stone Counters, Storage, Track Lighting, Vaulted Ceiling(s), Walk-In Closet(s), Walk-In Shower, Wet Bar
- Flooring: Carpet, Hardwood, Tile
- Doors: French Doors, Sliding Doors
- Windows: Skylight(s)
- Number of fireplaces: 3
- Fireplace features: Family Room, Living Room, Master Bedroom
Interior area
- Total structure area: 4,972
- Total interior livable area: 4,972 sqft
- Finished area above ground: 4,972
- Finished area below ground: 0
Property
Parking
- Total spaces: 2
- Parking features: Attached, Concrete, Garage, Garage Faces Front, Workshop in Garage
- Attached garage spaces: 2
Accessibility
- Accessibility features: Accessible Full Bath, Smart Technology, Standby Generator
Features
- Levels: Two
- Stories: 2
- Patio & porch: Deck
- Exterior features: Balcony, Private Yard, Rain Gutters, Uncovered Courtyard
- Has view: Yes
- View description: Neighborhood
Lot
- Size: 0.76 Acres
- Features: Back Yard, City Lot, Corner Lot, Cul-De-Sac, Landscaped, Many Trees
Details
- Additional structures: None
- Parcel number: 0820590519
- Special conditions: Seller Licensed Real Estate Professional
Construction
Type & style
- Home type: SingleFamily
- Architectural style: Contemporary, Modern
- Property subtype: Single Family Residence, Residential
Materials
- Brick Veneer, Wood Siding
- Foundation: Block, Brick/Mortar, Combination, Slab
- Roof: Shingle, Other
Condition
- New construction: No
- Year built: 1979
Utilities & green energy
- Sewer: Public Sewer
- Water: Public
- Utilities for property: Electricity Connected, Natural Gas Connected, Sewer Connected, Water Connected
Community & neighborhood
Location
- Region: Durham
- Subdivision: Forest Hills
Other
Other facts
- Road surface type: Asphalt
Price history
| Date | Event | Price |
|---|---|---|
| 6/10/2024 | Sold | $1,375,000$277/sqft |
Source: | ||
| 5/2/2024 | Pending sale | $1,375,000$277/sqft |
Source: | ||
| 4/26/2024 | Listed for sale | $1,375,000+76.1%$277/sqft |
Source: | ||
| 4/13/2021 | Sold | $781,000+0%$157/sqft |
Source: Public Record Report a problem | ||
| 1/29/2021 | Sold | $780,850-9.2%$157/sqft |
Source: | ||
| 1/14/2021 | Pending sale | $860,000$173/sqft |
Source: | ||
| 1/5/2021 | Contingent | $860,000$173/sqft |
Source: Doorify MLS #2308307 Report a problem | ||
| 1/2/2021 | Pending sale | $860,000$173/sqft |
Source: Berkshire Hathaway HomeServices Carolinas Realty #2308307 Report a problem | ||
| 1/2/2021 | Contingent | $860,000$173/sqft |
Source: | ||
| 10/15/2020 | Price change | $860,000-3.9%$173/sqft |
Source: Berkshire Hathaway HomeServices Carolinas Realty #2308307 Report a problem | ||
| 9/9/2020 | Price change | $895,000-5.3%$180/sqft |
Source: Berkshire Hathaway HomeServices Carolinas Realty #2308307 Report a problem | ||
| 8/6/2020 | Price change | $945,000-5%$190/sqft |
Source: Berkshire Hathaway HomeServices Carolinas Realty #2308307 Report a problem | ||
| 3/17/2020 | Listed for sale | $995,000$200/sqft |
Source: Berkshire Hathaway HomeService #2308307 Report a problem | ||
Public tax history
| Year | Property taxes | Tax assessment |
|---|---|---|
| 2025 | $16,468 +29.1% | $1,661,253 +81.7% |
| 2024 | $12,753 +6.5% | $914,270 |
| 2023 | $11,976 +2.3% | $914,270 |
| 2022 | $11,702 -14.4% | $914,270 -14.8% |
| 2021 | $13,668 +2.4% | $1,072,948 |
| 2020 | $13,346 | $1,072,948 |
| 2019 | $13,346 | $1,072,948 +45.1% |
| 2018 | $13,346 +34% | $739,568 |
| 2017 | $9,958 +3.5% | $739,568 |
| 2016 | $9,623 | $739,568 +19.9% |
| 2015 | $9,623 +12.7% | $616,736 |
| 2014 | $8,537 | $616,736 |
| 2013 | -- | $616,736 |
| 2012 | -- | $616,736 |
| 2011 | $8,039 +0.4% | $616,736 |
| 2010 | $8,004 +4% | $616,736 |
| 2009 | $7,697 | $616,736 |
| 2008 | $7,697 +6.6% | $616,736 +20.6% |
| 2007 | $7,222 +1.4% | $511,471 |
| 2006 | $7,120 | $511,471 |
| 2005 | $7,120 +1.4% | $511,471 |
| 2004 | $7,023 | $511,471 |
| 2003 | -- | $511,471 |
| 2002 | $6,460 +33.7% | $511,471 +71.5% |
| 2000 | $4,830 | $298,200 |
Find assessor info on the county website
Neighborhood: Forest Hills
Nearby schools
GreatSchools rating
- 7/10C. C. Spaulding ElementaryGrades: PK-5Distance: 0.6 mi
- 8/10Sherwood Githens MiddleGrades: 6-8Distance: 1.8 mi
- 4/10Charles E Jordan Sr High SchoolGrades: 9-12Distance: 4.4 mi
Schools provided by the listing agent
- Elementary: Durham - Spaulding
- Middle: Durham - Brogden
- High: Durham - Jordan
Source: Doorify MLS. This data may not be complete. We recommend contacting the local school district to confirm school assignments for this home.
Get a cash offer in 3 minutes
- North Carolina
- Durham County
- Durham
- 27707
- Forest Hills
- 2204 Chase St