NEW CARPET, FRESHLY PAINTED, NEW DECK! Welcome to this exquisite 4-bedroom, 3.5-bathroom gem, perfectly situated near the Valparaiso Country Club golf course. As you enter, you'll be greeted by a grand foyer that opens into expansive living spaces, featuring vaulted ceilings, a cozy fireplace, and an abundance of natural light.The gourmet kitchen is a culinary masterpiece with top-of-the-line appliances, stunning granite countertops, and custom cabinetry--ideal for both everyday cooking and entertaining. Host memorable dinners in the formal dining room or unwind by the fireplace in the open-concept living area, which overlooks a beautifully landscaped backyard complete with a charming fort playhouse.Step outside to the newly rebuilt large deck off the sunlit four-seasons room, perfect for relaxation and entertaining. The primary bedroom on the main level offers double walk-in closets and a luxurious en-suite bathroom, providing a serene retreat.Upstairs, find three generously-sized bedrooms and a finished bonus room attached to one of them--ideal for a playroom or home office. The partially finished daylight basement features a versatile workout room that could easily serve as a 5th bedroom or office, a full bathroom, and a spacious family/rec room. Additional highlights include a workshop room with direct garage access and ample storage space.
Closed
$595,000
2204 Cherokee Cir, Valparaiso, IN 46383
4beds
4,273sqft
Single Family Residence
Built in 1991
0.44 Acres Lot
$643,800 Zestimate®
$139/sqft
$3,627 Estimated rent
Home value
$643,800
$605,000 - $689,000
$3,627/mo
Zestimate® history
Owner options
List your home for rent
$3,627/mo
Rent Zestimate®
Find your next renter with Zillow Rental Manager. Plus, with online applications, you can quickly screen prospective tenants – for free.
$3,627/mo
Rent Zestimate®
Refinance and save
$4,011/mo
Est. payment
Refinancing to a lower rate could help reduce your monthly payments and save thousands over the life of the loan.
$4,011/mo
Est. payment
Explore your selling options
Work with a Zillow partner agent
Leverage their expertise and Zillow's premium Showcase listings to get your home seen by more buyers.
Get startedList with your own agent
Get your home in front of millions of buyers by listing it on Zillow.
Learn how to do itSell it yourself
Take full control of how buyers see your home on Zillow by listing For Sale by Owner (FSBO).
List your homeWhat's special
Zillow last checked:
Listing updated:
Listed by:
Carolyn Biesen,
BHHS Executive Group RE 219-464-8521
Bought with:
Jordin Agemy, RB20001840
Century 21 Circle
Source: NIRA as distributed by MLS GRID,MLS#: 805846
Facts & features
Interior
Bedrooms & bathrooms
- Bedrooms: 4
- Bathrooms: 4
- Full bathrooms: 3
- 1/2 bathrooms: 1
Rooms
- Room types: Bedroom 2, Primary Bedroom, Living Room, Other Room, Den, Laundry, Kitchen, Game Room, Family Room, Exercise Room, Dining Room, Bonus Room, Bedroom 4, Bedroom 3
Primary bedroom
- Description: His/Hers walk-in closets, attached ensuite
- Level: M
- Area: 210
- Dimensions: 15.0 x 14.0
Bedroom 2
- Area: 157.5
- Dimensions: 14.0 x 11.25
Bedroom 3
- Description: Walk-in Close, Access to Bonus Room
- Area: 154
- Dimensions: 14.0 x 11.0
Bedroom 4
- Description: French Doors
- Area: 154
- Dimensions: 14.0 x 11.0
Bonus room
- Description: No Windows
- Area: 196
- Dimensions: 28.0 x 7.0
Den
- Description: French Doors
- Area: 100
- Dimensions: 10.0 x 10.0
Dining room
- Description: Tray Ceiling
- Area: 165.38
- Dimensions: 13.5 x 12.25
Exercise room
- Description: Possible 5th Bedroom or Office
- Area: 143
- Dimensions: 13.0 x 11.0
Family room
- Description: Daylight Basement
- Area: 684
- Dimensions: 38.0 x 18.0
Game room
- Description: Air Hockey Table
- Area: 160
- Dimensions: 10.0 x 16.0
Kitchen
- Description: Eat in
- Area: 312
- Dimensions: 13.0 x 24.0
Laundry
- Area: 96
- Dimensions: 12.0 x 8.0
Living room
- Description: Fireplace, vaulted ceilings
- Area: 400
- Dimensions: 20.0 x 20.0
Other
- Description: Sunroom off of kitchen
- Area: 138
- Dimensions: 11.5 x 12.0
Heating
- Natural Gas, Forced Air
Appliances
- Included: Built-In Freezer, Microwave, Water Softener Owned, Washer, Stainless Steel Appliance(s), Gas Cooktop, Gas Water Heater, Dishwasher, Exhaust Fan, Dryer, Double Oven, Disposal, Built-In Refrigerator
- Laundry: Gas Dryer Hookup, Washer Hookup, Sink, Main Level, Laundry Room
Features
- Built-in Features, Storage, Walk-In Closet(s), Vaulted Ceiling(s), Tray Ceiling(s), Recessed Lighting, Open Floorplan, Pantry, Granite Counters, His and Hers Closets, High Ceilings, Double Vanity, Eat-in Kitchen, Ceiling Fan(s)
- Basement: Daylight,Partially Finished,Sump Pump,Storage Space
- Number of fireplaces: 1
- Fireplace features: Gas, Wood Burning, Raised Hearth, Masonry, Living Room, Heatilator, Gas Starter
Interior area
- Total structure area: 4,273
- Total interior livable area: 4,273 sqft
- Finished area above ground: 2,929
Property
Parking
- Total spaces: 3
- Parking features: Attached, Concrete, Heated Garage, Garage Faces Front, Garage Door Opener, Driveway
- Attached garage spaces: 3
- Has uncovered spaces: Yes
Features
- Levels: Two
- Patio & porch: Deck, Front Porch
- Exterior features: Lighting
- Has spa: Yes
- Spa features: Bath
- Has view: Yes
- View description: Neighborhood
- Frontage length: 109
Lot
- Size: 0.44 Acres
- Dimensions: 109 x 155
- Features: Back Yard, Sloped Up, Pie Shaped Lot, Landscaped, Near Golf Course, Front Yard, Gentle Sloping, Cul-De-Sac
Details
- Parcel number: 641007401036.000004
- Zoning description: Residential
Construction
Type & style
- Home type: SingleFamily
- Architectural style: Traditional
- Property subtype: Single Family Residence
Condition
- New construction: No
- Year built: 1991
Utilities & green energy
- Electric: 220 Volts
- Sewer: Public Sewer
- Water: Public
- Utilities for property: Cable Available, Water Connected, Water Available, Sewer Connected, Sewer Available, Phone Available, Natural Gas Connected, Natural Gas Available, Electricity Connected, Electricity Available, Cable Connected
Community & HOA
Community
- Features: Curbs, Sidewalks, Street Lights, Playground
- Subdivision: Chandana Point
HOA
- Has HOA: Yes
- Amenities included: Maintenance Grounds, Pond Seasonal, Playground, Picnic Area
- Services included: Maintenance Grounds
- HOA fee: $350 annually
- HOA name: Chandana Point HOA, Ruth Cozza
- HOA phone: 219-465-0300
Location
- Region: Valparaiso
Financial & listing details
- Price per square foot: $139/sqft
- Tax assessed value: $589,200
- Annual tax amount: $13,736
- Date on market: 12/20/2024
- Listing agreement: Exclusive Right To Sell
- Listing terms: Cash,VA Loan,FHA,Conventional
- Road surface type: Asphalt
Price history
| Date | Event | Price |
|---|---|---|
| 12/20/2024 | Sold | $595,000-4.8%$139/sqft |
Source:  NIRA as distributed by MLS GRID #805846 Report a problem NIRA as distributed by MLS GRID #805846 Report a problem | ||
| 11/7/2024 | Pending sale | $624,900$146/sqft |
Source: BHHS broker feed #805846 Report a problem | ||
| 7/24/2024 | Price change | $624,900-3.8%$146/sqft |
Source: NIRA as distributed by MLS GRID #805846 Report a problem | ||
| 6/24/2024 | Listed for sale | $649,900+100%$152/sqft |
Source: NIRA as distributed by MLS GRID #805846 Report a problem | ||
| 7/23/1999 | Sold | $325,000$76/sqft |
Source: NIRA as distributed by MLS GRID #583836 Report a problem | ||
Public tax history
| Year | Property taxes | Tax assessment |
|---|---|---|
| 2025 | $7,309 -46.7% | $616,500 +4.6% |
| 2024 | $13,710 +9.5% | $589,200 +5.3% |
| 2023 | $12,517 +2.3% | $559,300 +10% |
| 2022 | $12,233 +11.6% | $508,300 +6% |
| 2021 | $10,959 +2.5% | $479,600 +13.4% |
| 2020 | $10,695 +2.5% | $422,800 +3.8% |
| 2019 | $10,435 +0% | $407,200 +2.6% |
| 2018 | $10,435 | $396,700 -0.1% |
| 2017 | $10,435 +8.7% | $397,100 +0.2% |
| 2016 | $9,596 -0.2% | $396,300 +6.9% |
| 2014 | $9,618 +28.8% | $370,600 -0.5% |
| 2013 | $7,465 -2.7% | $372,500 -2.9% |
| 2012 | $7,670 -2.8% | $383,500 -2.8% |
| 2011 | $7,888 -0.6% | $394,400 -0.6% |
| 2010 | $7,938 +1.4% | $396,900 +1.4% |
| 2009 | $7,832 | $391,600 +8% |
| 2006 | -- | $362,500 +4.4% |
| 2005 | -- | $347,200 |
Find assessor info on the county website
Neighborhood: 46383
Nearby homes
- $486,9003 bd2 ba2k sqft2206 Cherokee Cir, Valparaiso, IN 46383Off Market
- $526,3005 bd3 ba3k sqft2202 Cherokee Cir, Valparaiso, IN 46383Off Market
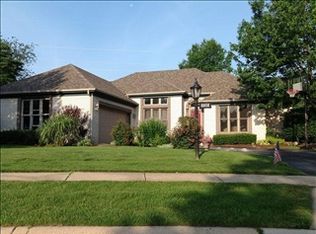
- $499,2004 bd2 ba2.4k sqft2205 Chandana Trl, Valparaiso, IN 46383Off Market
- $555,7003 bd3 ba3.2k sqft2210 Cherokee Cir, Valparaiso, IN 46383Off Market
- $570,0003 bd4 ba3.2k sqft2205 Cherokee Cir, Valparaiso, IN 46383Off Market
- $490,4004 bd2 ba2.4k sqft2203 Cherokee Cir, Valparaiso, IN 46383Off Market
- $421,5004 bd3 ba2.3k sqft2209 Chandana Trl, Valparaiso, IN 46383Off Market
- $486,3004 bd3 ba2.2k sqft2105 Chandana Trl, Valparaiso, IN 46383Off Market
Nearby schools
GreatSchools rating
- 7/10Flint Lake Elementary SchoolGrades: K-5Distance: 0.5 mi
- 8/10Thomas Jefferson Middle SchoolGrades: 6-8Distance: 1.3 mi
- 10/10Valparaiso High SchoolGrades: 9-12Distance: 1.9 mi
Schools provided by the listing agent
- Elementary: Flint Lake Elementary School
- Middle: Thomas Jefferson Middle School
- High: Valparaiso High School
Source: NIRA as distributed by MLS GRID. This data may not be complete. We recommend contacting the local school district to confirm school assignments for this home.
Get a cash offer in 3 minutes
Find out how much your home could sell for in as little as 3 minutes with a no-obligation cash offer.
Estimated market value
$643,800
Get a cash offer in 3 minutes
Find out how much your home could sell for in as little as 3 minutes with a no-obligation cash offer.
Estimated market value
$643,800
- Indiana
- Porter County
- Valparaiso
- 46383
- 2204 Cherokee Cir
