Discover luxury and comfort in this stunning, nearly new 4,500 sq ft white brick residence nestled within the highly sought-after Bridges Golf Course Community. This magnificent home features a highly functional floor plan with 5 bedrooms and 4.5 bathrooms, including the convenience of two bedrooms plus a dedicated office downstairs. Step inside to find rich wood floors and plantation shutters throughout, creating an atmosphere of timeless elegance. The heart of the home is the open-concept living space, featuring a soaring, two-story family room with a cozy fireplace, which flows seamlessly into the gourmet kitchen. This chef's dream boasts gleaming quartz countertops, a large center island, an apron sink, and state-of-the-art convection ovens,wine room with wrought iron door under the stairs, complete with a generous breakfast bar for casual dining. The adjacent Primary Retreat is a true sanctuary, offering a spacious sitting area perfect for unwinding, complemented by a luxurious en-suite with a separate tub and shower, and his-and-her walk-in closets.
Outdoor living is a breeze with an oversized covered porch, featuring a built-in BBQ and an inviting outdoor fireplace, ideal for enjoying crisp evenings. Practical amenities include a 3-car insulated garage. The upper level is dedicated to entertainment and privacy, offering a spacious loft or game room and a dedicated media room, along with three additional bedrooms, each featuring walk-in closets and private or shared baths. Beyond the walls of this beautiful home, you gain access to The Bridges' unparalleled resort-style amenities, including the championship Golf Course, sparkling swimming pool, tennis courts, well-equipped gym, and an exclusive clubhouse with a restaurant. This property offers a perfect blend of sophisticated living and a vibrant community lifestyle.
Sold
Price Unknown
2204 Chippewa Hls, Gunter, TX 75058
5beds
4,500sqft
Single Family Residence
Built in 2020
0.35 Acres Lot
$643,500 Zestimate®
$--/sqft
$4,439 Estimated rent
Home value
$643,500
$547,000 - $753,000
$4,439/mo
Zestimate® history
Owner options
List your home for rent
$4,439/mo
Rent Zestimate®
Find your next renter with Zillow Rental Manager. Plus, with online applications, you can quickly screen prospective tenants – for free.
$4,439/mo
Rent Zestimate®
Refinance and save
$450/mo
Est. payment
Refinancing to a lower rate could help reduce your monthly payments and save thousands over the life of the loan.
$450/mo
Est. payment
Explore your selling options
Work with a Zillow partner agent
Leverage their expertise and Zillow's premium Showcase listings to get your home seen by more buyers.
Get startedList with your own agent
Get your home in front of millions of buyers by listing it on Zillow.
Learn how to do itSell it yourself
Take full control of how buyers see your home on Zillow by listing For Sale by Owner (FSBO).
List your homeWhat's special
Cozy fireplaceBuilt-in bbqRich wood floorsHighly functional floor planOpen-concept living spaceGleaming quartz countertopsInviting outdoor fireplace
Zillow last checked:
Listing updated:
Listed by:
Wayne Myers 0688251 972-382-8882,
Keller Williams Prosper Celina 972-382-8882,
Deborah Ramos Arroyo 0846430 954-646-3364,
Keller Williams Prosper Celina
Bought with:
Tammy Watson, 0425191
Keller Williams Realty DPR
Lauren Burden, 0628784
Keller Williams Realty DPR
Source: NTREIS,MLS#: 21104992
Facts & features
Interior
Bedrooms & bathrooms
- Bedrooms: 5
- Bathrooms: 5
- Full bathrooms: 4
- 1/2 bathrooms: 1
Primary bedroom
- Level: First
- Dimensions: 21 x 14
Bedroom
- Level: First
- Dimensions: 11 x 12
Bedroom
- Level: Second
- Dimensions: 15 x 13
Bedroom
- Level: Second
- Dimensions: 14 x 13
Bedroom
- Level: Second
- Dimensions: 15 x 14
Game room
- Level: Second
- Dimensions: 20 x 17
Kitchen
- Level: First
- Dimensions: 17 x 13
Laundry
- Level: First
- Dimensions: 12 x 6
Living room
- Level: First
- Dimensions: 19 x 19
Media room
- Level: Second
- Dimensions: 15 x 14
Office
- Level: First
- Dimensions: 12 x 12
Heating
- Central
Cooling
- Central Air, Ceiling Fan(s)
Appliances
- Included: Convection Oven, Dishwasher, Gas Cooktop, Microwave, Wine Cooler
- Laundry: Washer Hookup, Dryer Hookup, In Hall
Features
- Eat-in Kitchen, Granite Counters, Kitchen Island, Loft, Open Floorplan, Vaulted Ceiling(s), Walk-In Closet(s)
- Flooring: Carpet, Hardwood, Wood
- Windows: Shutters
- Has basement: No
- Number of fireplaces: 2
- Fireplace features: Living Room, Outside
Interior area
- Total interior livable area: 4,500 sqft
Property
Parking
- Total spaces: 3
- Parking features: Garage
- Attached garage spaces: 3
Features
- Levels: Two
- Stories: 2
- Patio & porch: Patio, Covered
- Exterior features: Barbecue, Outdoor Grill
- Pool features: None, Community
- Fencing: Metal
Lot
- Size: 0.35 Acres
- Features: Cul-De-Sac, On Golf Course
Details
- Parcel number: 261363
Construction
Type & style
- Home type: SingleFamily
- Architectural style: Traditional,Detached
- Property subtype: Single Family Residence
Materials
- Brick
- Foundation: Slab
Condition
- Year built: 2020
Utilities & green energy
- Sewer: Public Sewer
- Utilities for property: Sewer Available
Community & HOA
Community
- Features: Clubhouse, Fitness Center, Golf, Pool, Tennis Court(s), Trails/Paths
- Subdivision: Bridges At Preston Xing Sec 1
HOA
- Has HOA: Yes
- Services included: Maintenance Grounds
- HOA fee: $450 annually
- HOA name: Bridges At Preston Crossing
- HOA phone: 972-428-2030
Location
- Region: Gunter
Financial & listing details
- Tax assessed value: $672,636
- Annual tax amount: $15,850
- Date on market: 11/17/2025
- Cumulative days on market: 269 days
- Listing terms: Cash,Conventional,FHA,VA Loan
Price history
| Date | Event | Price |
|---|---|---|
| 8/13/2026 | Sold | -- |
Source: NTREIS #21104992 Report a problem | ||
| 7/20/2026 | Contingent | $649,000$144/sqft |
Source: NTREIS #21104992 Report a problem | ||
| 7/17/2026 | Price change | $649,000-3.9%$144/sqft |
Source: NTREIS #21104992 Report a problem | ||
| 7/6/2026 | Price change | $675,000-3.6%$150/sqft |
Source: NTREIS #21104992 Report a problem | ||
| 6/11/2026 | Price change | $699,900-3.5%$156/sqft |
Source: NTREIS #21104992 Report a problem | ||
| 5/20/2026 | Price change | $725,000-3.3%$161/sqft |
Source: NTREIS #21104992 Report a problem | ||
| 5/14/2026 | Price change | $749,900-0.7%$167/sqft |
Source: NTREIS #21104992 Report a problem | ||
| 4/25/2026 | Price change | $755,000-1.3%$168/sqft |
Source: NTREIS #21104992 Report a problem | ||
| 3/31/2026 | Price change | $765,000-1.3%$170/sqft |
Source: NTREIS #21104992 Report a problem | ||
| 2/28/2026 | Price change | $775,000-0.6%$172/sqft |
Source: NTREIS #21104992 Report a problem | ||
| 11/17/2025 | Listed for sale | $780,000$173/sqft |
Source: NTREIS #21104992 Report a problem | ||
Public tax history
| Year | Property taxes | Tax assessment |
|---|---|---|
| 2026 | -- | $672,636 -6.7% |
| 2025 | $13,492 -5.9% | $720,644 -1.1% |
| 2024 | $14,332 +11.3% | $728,923 +9.1% |
| 2023 | $12,880 -10.9% | $668,413 +10% |
| 2022 | $14,449 | $607,648 +438.1% |
| 2021 | -- | $112,920 +372.2% |
| 2020 | -- | $23,916 |
| 2019 | $651 | $23,916 +25.6% |
| 2018 | -- | $19,044 +22.4% |
| 2017 | -- | $15,565 +42.2% |
| 2016 | -- | $10,946 +7.5% |
| 2015 | -- | $10,187 |
| 2014 | -- | $10,187 -7.1% |
| 2013 | -- | $10,962 -14.4% |
| 2012 | -- | $12,811 -7.9% |
| 2011 | -- | $13,910 -52.7% |
| 2010 | -- | $29,425 |
| 2009 | -- | $29,425 -2% |
| 2008 | -- | $30,039 +1806% |
| 2007 | -- | $1,576 |
Find assessor info on the county website
Neighborhood: 75058
Nearby homes
- $556,4004 bd2 ba2k sqft2200 Chippewa Hls, Gunter, TX 75058Off Market
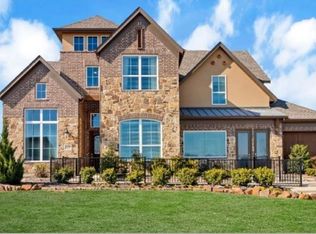
- $612,0004 bd5 ba3.9k sqft2208 Chippewa Hls, Gunter, TX 75058Off Market
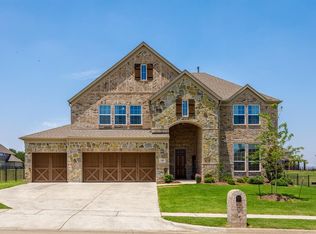
- $--4 bd4 ba3.9k sqft2212 Chippewa Hls, Gunter, TX 75058Sold
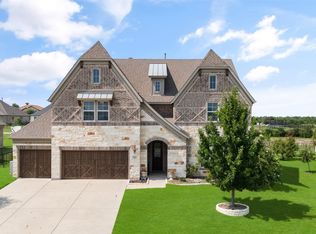
- $667,7004 bd4 ba3.5k sqft2122 Chippewa Hls, Gunter, TX 75058Off Market
- $--4 bd4 ba3.2k sqft2105 Fox Bend Trce, Gunter, TX 75058Sold
- $580,2004 bd3 ba3.1k sqft2101 Fox Bend Trce, Gunter, TX 75058Off Market
- $--4 bd4 ba3.2k sqft2109 Fox Bend Trce, Gunter, TX 75058Sold
- $--0.56 acres2205 Chippewa Hls, Gunter, TX 75058Sold
Nearby schools
GreatSchools rating
- 9/10Gunter Elementary SchoolGrades: PK-4Distance: 2.3 mi
- 6/10Gunter Middle SchoolGrades: 5-8Distance: 2.4 mi
- 8/10Gunter High SchoolGrades: 9-12Distance: 2.5 mi
Schools provided by the listing agent
- Elementary: Gunter
- Middle: Gunter
- High: Gunter
- District: Gunter ISD
Source: NTREIS. This data may not be complete. We recommend contacting the local school district to confirm school assignments for this home.
Get a cash offer in 3 minutes
Find out how much your home could sell for in as little as 3 minutes with a no-obligation cash offer.
Estimated market value
$643,500
Get a cash offer in 3 minutes
Find out how much your home could sell for in as little as 3 minutes with a no-obligation cash offer.
Estimated market value
$643,500
- Texas
- Grayson County
- Gunter
- 75058
- 2204 Chippewa Hls
