If you are looking for a unique and private home located in the heart of North Wilmington, look no further! This contemporary colonial is situated on over three quarters of an acre on a secluded wooded lot is a rare and interesting property. Much of the original woodwork and wall treatments have been preserved and maintained over the years, adding to the distinctive flair this property boasts. A welcoming great room with vaulted ceilings and handsome woodwork is open to the timeless kitchen that was remodeled by the current owners. There is one bedroom on the main level as well as a dining room and a full bath. Upstairs is a loft-style primary suite with a substantial dressing room and access to the upper deck balcony. The views from the primary bedroom of the serene wooded lot and the sound of birds singing is just magical! A second bedroom, full hall bath and a large cedar closet round out the upper level. The lower level has a bonus recreation room with a wood burning stove. There is an additional bedroom on this level and a bonus room that could be used for an office or storage. A brand new, high end furnace was installed in 2023 along with a new tankless water heater. In addition, the HVAC was replaced in 2016. This is an exceptionally distinct home ready for new owners who equally value proximity to convenient living and privacy, nature and peace. Schedule your tour today
Sold for $490,000
$490,000
2204 Clearview Ave, Wilmington, DE 19810
4beds
2,675sqft
Single Family Residence
Built in 1974
0.83 Acres Lot
$662,800 Zestimate®
$183/sqft
$3,322 Estimated rent
Home value
$662,800
$610,000 - $716,000
$3,322/mo
Zestimate® history
Owner options
List your home for rent
$3,322/mo
Rent Zestimate®
Find your next renter with Zillow Rental Manager. Plus, with online applications, you can quickly screen prospective tenants – for free.
$3,322/mo
Rent Zestimate®
Refinance and save
$2,349/mo
Est. payment
Refinancing to a lower rate could help reduce your monthly payments and save thousands over the life of the loan.
$2,349/mo
Est. payment
Explore your selling options
Work with a Zillow partner agent
Leverage their expertise and Zillow's premium Showcase listings to get your home seen by more buyers.
Get startedList with your own agent
Get your home in front of millions of buyers by listing it on Zillow.
Learn how to do itSell it yourself
Take full control of how buyers see your home on Zillow by listing For Sale by Owner (FSBO).
List your homeWhat's special
Original woodworkUpper deck balconySerene wooded lotVaulted ceilingsWood burning stovePrimary suiteTimeless kitchen
Zillow last checked:
Listing updated:
Listed by:
Kate Bianchino 302-598-8792,
Patterson-Schwartz - Greenville
Bought with:
Julia Capaldi, RS-0025379
BHHS Fox & Roach-Concord
Source: Bright MLS,MLS#: DENC2086128
Facts & features
Interior
Bedrooms & bathrooms
- Bedrooms: 4
- Bathrooms: 3
- Full bathrooms: 3
- Main level bathrooms: 1
- Main level bedrooms: 1
Rooms
- Room types: Living Room, Dining Room, Primary Bedroom, Bedroom 2, Bedroom 4, Kitchen, Breakfast Room, Bedroom 1
Primary bedroom
- Features: Balcony Access
- Level: Upper
- Area: 270 Square Feet
- Dimensions: 18 X 15
Bedroom 1
- Level: Main
- Area: 132 Square Feet
- Dimensions: 11 X 12
Bedroom 2
- Level: Upper
- Area: 132 Square Feet
- Dimensions: 11 X 12
Bedroom 4
- Level: Lower
Breakfast room
- Level: Main
- Area: 168 Square Feet
- Dimensions: 12 X 14
Dining room
- Level: Main
- Area: 209 Square Feet
- Dimensions: 11 X 19
Kitchen
- Level: Main
- Area: 120 Square Feet
- Dimensions: 12 X 10
Living room
- Features: Cathedral/Vaulted Ceiling, Flooring - HardWood
- Level: Main
- Area: 380 Square Feet
- Dimensions: 19 X 20
Heating
- Forced Air, Oil
Cooling
- Central Air, Electric
Appliances
- Included: Tankless Water Heater
Features
- Basement: Partially Finished,Walk-Out Access
- Has fireplace: No
Interior area
- Total structure area: 2,675
- Total interior livable area: 2,675 sqft
- Finished area above ground: 2,675
- Finished area below ground: 0
Property
Parking
- Parking features: Driveway
- Has uncovered spaces: Yes
Accessibility
- Accessibility features: None
Features
- Levels: Two
- Stories: 2
- Pool features: None
Lot
- Size: 0.83 Acres
Details
- Additional structures: Above Grade, Below Grade
- Parcel number: 0603300004
- Zoning: NC-15
- Special conditions: Standard
Construction
Type & style
- Home type: SingleFamily
- Architectural style: Colonial,Contemporary
- Property subtype: Single Family Residence
Materials
- Wood Siding
- Foundation: Block
Condition
- New construction: No
- Year built: 1974
Utilities & green energy
- Sewer: Public Sewer
- Water: Public
Community & HOA
Community
- Subdivision: None Available
HOA
- Has HOA: No
Location
- Region: Wilmington
Financial & listing details
- Price per square foot: $183/sqft
- Tax assessed value: $539,300
- Annual tax amount: $3,613
- Date on market: 7/18/2025
- Listing agreement: Exclusive Right To Sell
- Ownership: Fee Simple
Price history
| Date | Event | Price |
|---|---|---|
| 8/27/2025 | Sold | $490,000-4.9%$183/sqft |
Source:  Bright MLS #DENC2086128 Report a problem Bright MLS #DENC2086128 Report a problem | ||
| 8/25/2025 | Pending sale | $515,000$193/sqft |
Source: Bright MLS #DENC2086128 Report a problem | ||
| 7/25/2025 | Contingent | $515,000$193/sqft |
Source: Bright MLS #DENC2086128 Report a problem | ||
| 7/18/2025 | Listed for sale | $515,000$193/sqft |
Source: Bright MLS #DENC2086128 Report a problem | ||
Public tax history
| Year | Property taxes | Tax assessment |
|---|---|---|
| 2025 | -- | $539,300 +398.9% |
| 2024 | $3,614 +10.9% | $108,100 |
| 2023 | $3,260 -1.9% | $108,100 |
| 2022 | $3,324 -2.9% | $108,100 |
| 2021 | $3,424 0% | $108,100 |
| 2020 | $3,425 +0.2% | $108,100 |
| 2019 | $3,419 -5% | $108,100 |
| 2017 | $3,598 +0.1% | $108,100 |
| 2016 | $3,596 | $108,100 |
| 2015 | $3,596 +8.7% | $108,100 |
| 2014 | $3,308 | $108,100 |
| 2013 | -- | $108,100 |
| 2012 | -- | $108,100 |
| 2011 | -- | $108,100 |
| 2010 | -- | $108,100 |
| 2009 | -- | $108,100 |
| 2008 | -- | $108,100 |
| 2007 | -- | $108,100 |
| 2006 | -- | $108,100 |
| 2005 | -- | $108,100 |
| 2004 | -- | $108,100 |
| 2003 | -- | $108,100 |
| 2002 | -- | $108,100 |
| 2001 | -- | $108,100 |
Find assessor info on the county website
Neighborhood: 19810
Nearby homes
- $96,300-- bd-- ba-- sqft2206 Clearview Ave, Wilmington, DE 19810Off Market
- $616,3004 bd3 ba2.6k sqft2300 Pennington Dr, Wilmington, DE 19810Off Market
- $662,5004 bd3 ba2.6k sqft2302 Pennington Dr, Wilmington, DE 19810Off Market
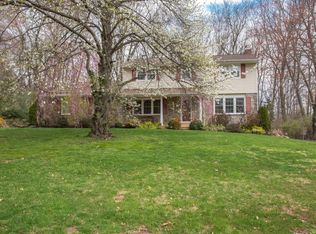
- $584,7004 bd3 ba3k sqft2203 Valley Ave, Wilmington, DE 19810Off Market
- $551,6004 bd3 ba2.5k sqft2201 Valley Ave, Wilmington, DE 19810Off Market
- $94,200-- bd-- ba-- sqft2205 Valley Ave, Wilmington, DE 19810Off Market
- $656,8004 bd2 ba3.1k sqft2300 Clearview Ave, Wilmington, DE 19810Off Market
- $583,0004 bd2 ba2.5k sqft2304 Pennington Dr, Wilmington, DE 19810Off Market
Nearby schools
GreatSchools rating
- 9/10Hanby Elementary SchoolGrades: K-5Distance: 1.1 mi
- 5/10Springer Middle SchoolGrades: 6-8Distance: 2.1 mi
- 7/10Concord High SchoolGrades: 9-12Distance: 1.3 mi
Schools provided by the listing agent
- District: Brandywine
Source: Bright MLS. This data may not be complete. We recommend contacting the local school district to confirm school assignments for this home.
Get a cash offer in 3 minutes
Find out how much your home could sell for in as little as 3 minutes with a no-obligation cash offer.
Estimated market value
$662,800
Get a cash offer in 3 minutes
Find out how much your home could sell for in as little as 3 minutes with a no-obligation cash offer.
Estimated market value
$662,800
- Delaware
- New Castle County
- Wilmington
- 19810
- 2204 Clearview Ave
Nearby cities
Nearby neighborhoods
Nearby zip codes
Other Wilmington Topics
