Welcome to this charming 3-bedroom, 2-bath home in a highly desirable neighborhood within the sought-after Plano ISD. Built in 1984, this well-maintained residence offers timeless character with the flexibility to make it your own.
Inside, the spacious floor plan is designed for both comfort and functionality. Two living areas filled with natural light create a welcoming atmosphere, perfect for gatherings or relaxing evenings. The kitchen is equipped with a reverse osmosis system at the sink and refrigerator, while the adjoining living room features a gas log or wood-burning fireplace.
The home includes three well-sized bedrooms, highlighted by a primary suite with a full bath featuring a jetted tub and large walk-in closet. Two additional bedrooms share another full bath, offering versatility for family, guests, or a home office.
Notable upgrades include a high-efficiency 23 SEER AC and 98% AFUE central heat installed in 2016, providing energy savings and year-round comfort. Modern conveniences such as a Wi-Fi enabled sprinkler system and Wi-Fi garage door opener are paired with practical extras like attic storage and two outdoor sheds.
Nestled in a safe, established neighborhood, this property is within walking distance to Sheppard Elementary, Wilson Middle, and Vines High School. Convenient access to shopping, dining, and major highways further enhances the location. Combining comfort, functionality, and lasting appeal, this home presents an excellent opportunity for buyers looking to create their dream home while investing in long-term potential.
Sold
Price Unknown
2204 Coleshire Dr, Plano, TX 75075
3beds
2,026sqft
Single Family Residence
Built in 1984
10,018 Square Feet Lot
$409,800 Zestimate®
$--/sqft
$2,698 Estimated rent
Home value
$409,800
$385,000 - $434,000
$2,698/mo
Zestimate® history
Owner options
List your home for rent
$2,698/mo
Rent Zestimate®
Find your next renter with Zillow Rental Manager. Plus, with online applications, you can quickly screen prospective tenants – for free.
$2,698/mo
Rent Zestimate®
Refinance and save
Refinancing to a lower rate could help reduce your monthly payments and save thousands over the life of the loan.
Explore your selling options
Work with a Zillow partner agent
Leverage their expertise and Zillow's premium Showcase listings to get your home seen by more buyers.
Get startedList with your own agent
Get your home in front of millions of buyers by listing it on Zillow.
Learn how to do itSell it yourself
Take full control of how buyers see your home on Zillow by listing For Sale by Owner (FSBO).
List your homeWhat's special
Spacious floor planNatural lightLarge walk-in closetJetted tubWell-sized bedroomsPrimary suite
Zillow last checked:
Listing updated:
Listed by:
Sandy Rolon 0817404 682-718-6778,
EXP REALTY 888-519-7431
Bought with:
Remington Leibow
Keller Williams Central
Source: NTREIS,MLS#: 21057151
Facts & features
Interior
Bedrooms & bathrooms
- Bedrooms: 3
- Bathrooms: 2
- Full bathrooms: 2
Primary bedroom
- Features: Ceiling Fan(s), En Suite Bathroom
- Level: First
- Dimensions: 16 x 16
Primary bathroom
- Features: Built-in Features, Dual Sinks, Jetted Tub, Linen Closet, Separate Shower
- Level: First
- Dimensions: 14 x 10
Family room
- Features: Ceiling Fan(s), Fireplace
- Level: First
- Dimensions: 20 x 16
Living room
- Features: Built-in Features
- Level: First
- Dimensions: 20 x 14
Heating
- Central, Fireplace(s)
Cooling
- Central Air
Appliances
- Included: Convection Oven, Dishwasher, Gas Cooktop, Disposal, Microwave, Water Purifier
- Laundry: Washer Hookup, Electric Dryer Hookup, Gas Dryer Hookup
Features
- Built-in Features, Walk-In Closet(s)
- Flooring: Carpet, Tile
- Has basement: No
- Number of fireplaces: 1
- Fireplace features: Living Room, Masonry
Interior area
- Total interior livable area: 2,026 sqft
Property
Parking
- Total spaces: 2
- Parking features: Additional Parking, Alley Access, Driveway
- Attached garage spaces: 2
- Has uncovered spaces: Yes
Features
- Levels: One
- Stories: 1
- Pool features: None
- Fencing: Wood
Lot
- Size: 10,018 Square Feet
Details
- Parcel number: R071400300801
Construction
Type & style
- Home type: SingleFamily
- Architectural style: Detached
- Property subtype: Single Family Residence
Materials
- Roof: Composition
Condition
- Year built: 1984
Utilities & green energy
- Sewer: Public Sewer
- Water: Public
- Utilities for property: Natural Gas Available, Sewer Available, Separate Meters, Water Available
Community & HOA
Community
- Security: Security System
- Subdivision: Williamsburg Square Sec 2
HOA
- Has HOA: No
Location
- Region: Plano
Financial & listing details
- Tax assessed value: $430,898
- Annual tax amount: $7,379
- Date on market: 9/18/2025
- Cumulative days on market: 52 days
- Listing terms: Cash,Conventional,FHA 203(k),FHA,VA Loan
Price history
| Date | Event | Price |
|---|---|---|
| 12/11/2025 | Sold | -- |
Source: NTREIS #21057151 Report a problem | ||
| 11/27/2025 | Pending sale | $430,000$212/sqft |
Source: NTREIS #21057151 Report a problem | ||
| 11/21/2025 | Contingent | $430,000$212/sqft |
Source: NTREIS #21057151 Report a problem | ||
| 10/5/2025 | Listed for sale | $430,000$212/sqft |
Source: NTREIS #21057151 Report a problem | ||
| 10/2/2025 | Pending sale | $430,000$212/sqft |
Source: NTREIS #21057151 Report a problem | ||
| 9/18/2025 | Listed for sale | $430,000$212/sqft |
Source: NTREIS #21057151 Report a problem | ||
Public tax history
| Year | Property taxes | Tax assessment |
|---|---|---|
| 2025 | $4,973 -15.3% | $430,898 -1.3% |
| 2024 | $5,868 +10% | $436,462 +9.2% |
| 2023 | $5,336 -12.1% | $399,686 +10% |
| 2022 | $6,072 +1.1% | $363,351 +10% |
| 2021 | $6,004 +10.1% | $330,319 +10% |
| 2020 | $5,452 +9.8% | $300,290 +10% |
| 2019 | $4,967 +2.2% | $272,991 +7.7% |
| 2018 | $4,858 +19.8% | $253,464 +3.2% |
| 2017 | $4,057 | $245,688 +11.7% |
| 2016 | $4,057 +15.4% | $219,960 +12.3% |
| 2015 | $3,516 | $195,832 +12.5% |
| 2014 | $3,516 | $174,105 +3.3% |
| 2013 | -- | $168,579 -1% |
| 2012 | -- | $170,223 -2.5% |
| 2011 | -- | $174,628 +5.8% |
| 2010 | -- | $165,110 -1% |
| 2009 | -- | $166,824 -2% |
| 2008 | -- | $170,251 +2.4% |
| 2007 | -- | $166,190 +1.1% |
| 2006 | -- | $164,361 +7.5% |
| 2005 | -- | $152,954 -0.3% |
| 2004 | -- | $153,410 +1.1% |
| 2003 | -- | $151,691 -0.3% |
| 2002 | -- | $152,147 +2.3% |
| 2001 | -- | $148,680 +7.8% |
| 2000 | -- | $137,865 |
Find assessor info on the county website
Neighborhood: 75075
Nearby homes
- $443,0004 bd2 ba2.4k sqft2208 Coleshire Dr, Plano, TX 75075Off Market
- $511,7003 bd2 ba2.3k sqft2225 Delmar Dr, Plano, TX 75075Off Market
- $541,7004 bd3 ba2.6k sqft2212 Coleshire Dr, Plano, TX 75075Off Market
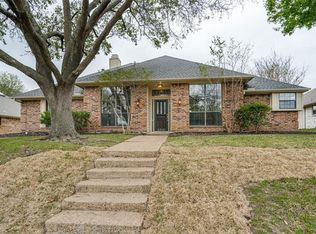
- $--4 bd3 ba2.4k sqft2204 Delmar Dr, Plano, TX 75075Sold
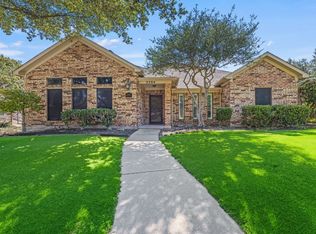
- $458,7003 bd2 ba2k sqft2208 Delmar Dr, Plano, TX 75075Off Market
- $394,2003 bd2 ba1.9k sqft2205 Coleshire Dr, Plano, TX 75075Off Market
- $--3 bd2 ba2k sqft2209 Coleshire Dr, Plano, TX 75075Sold
- $484,1004 bd3 ba2.6k sqft2229 Delmar Dr, Plano, TX 75075Off Market
Nearby schools
GreatSchools rating
- 8/10Shepard Elementary SchoolGrades: K-5Distance: 0.3 mi
- 7/10Wilson Middle SchoolGrades: 6-8Distance: 0.3 mi
- 7/10Vines High SchoolGrades: 9-10Distance: 0.4 mi
Schools provided by the listing agent
- Elementary: Shepard
- Middle: Wilson
- High: Vines
- District: Plano ISD
Source: NTREIS. This data may not be complete. We recommend contacting the local school district to confirm school assignments for this home.
Get a cash offer in 3 minutes
Find out how much your home could sell for in as little as 3 minutes with a no-obligation cash offer.
Estimated market value
$409,800
Get a cash offer in 3 minutes
Find out how much your home could sell for in as little as 3 minutes with a no-obligation cash offer.
Estimated market value
$409,800
- Texas
- Collin County
- Plano
- 75075
- 2204 Coleshire Dr
Nearby cities
Nearby neighborhoods
Nearby zip codes
Other Plano Topics
