Located at the end of a quiet cul-de-sac in Sterling Ranch, this inviting farmhouse-style home sits on a 1 acre lot, offering space, privacy and modern country charm. Perfect for families who want room to grow and play. The thoughtfully designed floor plan features four bedrooms, one of which is an isolated master and one of the others is a mother in law suite, three bathrooms and a two car garage with exceptional upgrades throughout. A dedicated office provides the perfect work from home retreat, while the mudroom and abundant storage keep everyday life beautifully organized. The gourmet kitchen is complemented by a Butler's Pantry, ideal for entertaining and extra counter space and storage. With high end finishes, smart functionality and room to grow both indoors and out! Enjoy the outdoors on the back porch sitting by the fireplace. There are cherry trees and raised garden beds and plenty of room to add your own specific landscaping desires! Don't miss out on this awesome home!
Sold
Price Unknown
2204 County Road 7815, Lubbock, TX 79423
4beds
2,726sqft
Single Family Residence, Residential
Built in 2022
1.01 Acres Lot
$517,800 Zestimate®
$--/sqft
$3,127 Estimated rent
Home value
$517,800
$482,000 - $554,000
$3,127/mo
Zestimate® history
Owner options
List your home for rent
$3,127/mo
Rent Zestimate®
Find your next renter with Zillow Rental Manager. Plus, with online applications, you can quickly screen prospective tenants – for free.
$3,127/mo
Rent Zestimate®
Refinance and save
Refinancing to a lower rate could help reduce your monthly payments and save thousands over the life of the loan.
Explore your selling options
Work with a Zillow partner agent
Leverage their expertise and Zillow's premium Showcase listings to get your home seen by more buyers.
Get startedList with your own agent
Get your home in front of millions of buyers by listing it on Zillow.
Learn how to do itSell it yourself
Take full control of how buyers see your home on Zillow by listing For Sale by Owner (FSBO).
List your homeWhat's special
High end finishesFour bedroomsThree bathroomsThoughtfully designed floor planQuiet cul-de-sacGourmet kitchenMudroom and abundant storage
Zillow last checked:
Listing updated:
Listed by:
Melissa Brouillette TREC #0611734 806-441-2221,
Aycock Realty Group, LLC
Bought with:
Stephanie Grantham, TREC #0588956
PROP Realty
Source: LBMLS,MLS#: 202601410
Facts & features
Interior
Bedrooms & bathrooms
- Bedrooms: 4
- Bathrooms: 3
- Full bathrooms: 3
Primary bedroom
- Features: Carpet Flooring
- Area: 252.72 Square Feet
- Dimensions: 15.60 x 16.20
Bedroom 2
- Features: Carpet Flooring
- Area: 136.8 Square Feet
- Dimensions: 11.40 x 12.00
Bedroom 3
- Features: Carpet Flooring
- Area: 121 Square Feet
- Dimensions: 11.00 x 11.00
Bedroom 4
- Features: Carpet Flooring
- Area: 129.8 Square Feet
- Dimensions: 11.00 x 11.80
Primary bathroom
- Features: Laminate Flooring
- Area: 165.36 Square Feet
- Dimensions: 10.60 x 15.60
Dining room
- Features: Laminate Flooring
- Area: 151.04 Square Feet
- Dimensions: 11.80 x 12.80
Kitchen
- Features: Laminate Flooring
- Area: 207.68 Square Feet
- Dimensions: 11.80 x 17.60
Living room
- Features: Laminate Flooring
- Area: 344.96 Square Feet
- Dimensions: 17.60 x 19.60
Office
- Features: Laminate Flooring
- Area: 154 Square Feet
- Dimensions: 11.00 x 14.00
Utility room
- Features: Laminate Flooring
- Area: 101.64 Square Feet
- Dimensions: 8.40 x 12.10
Heating
- Central, Natural Gas
Cooling
- Ceiling Fan(s), Central Air, Electric, Gas
Appliances
- Included: Dishwasher, Disposal, Gas Cooktop, Stainless Steel Appliance(s), Water Softener Owned
- Laundry: Electric Dryer Hookup, Inside, Laundry Room, Sink, Washer Hookup
Features
- Beamed Ceilings, Breakfast Bar, Ceiling Fan(s), Double Vanity, Entrance Foyer, Granite Counters, Pantry, Storage, Vaulted Ceiling(s), Walk-In Closet(s)
- Flooring: Carpet, Laminate, Wood
- Windows: Window Coverings
- Has basement: No
- Number of fireplaces: 2
- Fireplace features: Gas Starter, Living Room, Outside, Wood Burning
Interior area
- Total structure area: 2,726
- Total interior livable area: 2,726 sqft
- Finished area above ground: 2,726
Property
Parking
- Total spaces: 2
- Parking features: Attached, Driveway, Garage, Garage Door Opener, Garage Faces Side
- Attached garage spaces: 2
- Has uncovered spaces: Yes
Features
- Patio & porch: Covered, Front Porch, Patio, Rear Porch
- Exterior features: None
- Fencing: Back Yard,Fenced,Gate,Privacy,Wood
Lot
- Size: 1.01 Acres
- Features: Cul-De-Sac
Details
- Parcel number: R337257
- Other equipment: None
Construction
Type & style
- Home type: SingleFamily
- Architectural style: Traditional
- Property subtype: Single Family Residence, Residential
Materials
- Brick, Stone
- Foundation: Slab
- Roof: Composition
Condition
- Updated/Remodeled
- New construction: No
- Year built: 2022
Utilities & green energy
- Sewer: Septic Tank
- Water: Well
- Utilities for property: Cable Available, Electricity Connected, Natural Gas Connected, Water Available
Community & HOA
Community
- Security: Fire Alarm, Smoke Detector(s)
HOA
- Has HOA: No
Location
- Region: Lubbock
Financial & listing details
- Tax assessed value: $492,845
- Annual tax amount: $6,904
- Date on market: 2/2/2026
- Cumulative days on market: 67 days
- Listing terms: Cash,Conventional,FHA
- Electric utility on property: Yes
- Road surface type: All Weather, Paved
Price history
| Date | Event | Price |
|---|---|---|
| 4/30/2026 | Sold | -- |
Source:  LBMLS #202601410 Report a problem LBMLS #202601410 Report a problem | ||
| 4/10/2026 | Pending sale | $512,000$188/sqft |
Source: LBMLS #202601410 Report a problem | ||
| 2/24/2026 | Price change | $512,000-3.8%$188/sqft |
Source: LBMLS #202601410 Report a problem | ||
| 2/16/2026 | Price change | $532,000-2.4%$195/sqft |
Source: LBMLS #202601410 Report a problem | ||
| 2/2/2026 | Listed for sale | $545,000$200/sqft |
Source: LBMLS #202601410 Report a problem | ||
Public tax history
| Year | Property taxes | Tax assessment |
|---|---|---|
| 2026 | -- | $492,845 +1.3% |
| 2025 | $5,944 -13.9% | $486,539 -5.5% |
| 2024 | $6,904 -0.1% | $515,051 +1.1% |
| 2023 | $6,913 +854.8% | $509,661 +1174.2% |
| 2022 | $724 -1.6% | $40,000 |
| 2021 | $736 | $40,000 |
Find assessor info on the county website
Neighborhood: 79423
Nearby homes
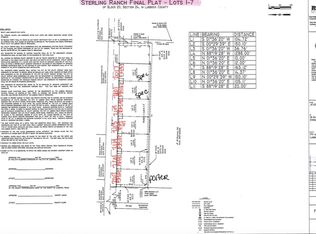
- $451,9191 acre2116 County Road 7815, Lubbock, TX 79423Off Market
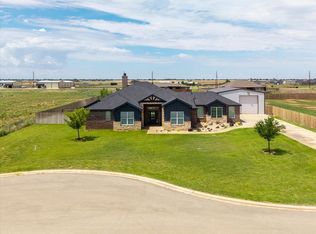
- $--4 bd4 ba2.9k sqft2210 County Road 7815, Lubbock, TX 79423Sold
- $471,6001 acre2201 Fm 41, Lubbock, TX 79423Off Market
- $65,0001 acre2119 Fm 41, Lubbock, TX 79423Off Market
- $--4 bd3 ba2.3k sqft2207 Fm 41, Lubbock, TX 79423Sold
- $434,8381 acre2203 County Road 7815, Lubbock, TX 79423Off Market
- $491,1841 acre2115 County Road 7815, Lubbock, TX 79423Off Market
- $65,0001 acre2113 Fm 41, Lubbock, TX 79423Off Market
Nearby schools
GreatSchools rating
- 6/10Lubbock-Cooper South Elementary SchoolGrades: PK-5Distance: 2.4 mi
- 7/10Lubbock-Cooper Middle SchoolGrades: 6-8Distance: 2.5 mi
- 7/10Lubbock-Cooper High SchoolGrades: 9-12Distance: 2.6 mi
Schools provided by the listing agent
- Elementary: Lubbock-Cooper South
- Middle: Lubbock-Cooper
- High: Cooper
Source: LBMLS. This data may not be complete. We recommend contacting the local school district to confirm school assignments for this home.
Sell for more on Zillow
Get a Zillow Showcase℠ listing at no additional cost and you could sell for .
$517,800
2% more
+$10,356
With Zillow Showcase(estimated)
$528,156
Sell for more on Zillow
Get a Zillow Showcase℠ listing at no additional cost and you could sell for .
$517,800
2% more
+$10,356
With Zillow Showcase(estimated)
$528,156
- Texas
- Lubbock County
- Lubbock
- 79423
- 2204 County Road 7815
