WELCOME TO THIS TASTEFULLY UPDATED 2 BEDROOM TOWNHOME IN SOUGHT AFTER TUCKAHOE LOCATION. Step into a spacious, light-filled living area featuring low maintenance finishes. FRESH PAINT throughout makes this gem turnkey and ready to go. Kitchen is just what the chef ordered! Trendy white cabinetry w/NEWER STAINLESS APPLIANCES will certainly please the cook. Central prep island makes organization a breeze. Dining Area is incredibly charming w/woodburning fireplace. Precious feature that will inspire your decorating touch!. Half bath on first floor has received an update to impress your guests. Chair lift is available to make this property accessible if needed. Upstairs, newer LVP flooring brings a modern feel to both SPACIOUS Bedrooms. Primary has a walk in closet and direct access to FULL BATH, which has been totally renovated w/a stunning shower. Guest Bedrm is generously sized and offers lots of versatility as an oasis for guests, a dedicated home office, or personal sanctuary. It features a walk-in closet and an UPDATED half bath, which provides privacy for your guests. Both bedrooms have access to full bath. Enjoy the convenience of in-unit laundry (washer & dryer convey), central air conditioning, and TWO DEDICATED PARKING SPACES. Backyard showcases a newer patio space and a low maintenance landscape. Perfect setting for relaxing, entertaining, grilling, or lite gardening. Backyard is fenced for the utmost privacy. An easy walk out the front door takes you to the community green space. Stretch your legs or walk the dog! This townhouse is ideally situated near local shops, dining, schools & commuter routes, making it a perfect blend of comfort and convenience. Don’t miss the opportunity to make this move-in-ready gem your new home! GAS FURNACE & AC UNIT 2018, WATER HEATER 2014, NEWER WINDOWS--great peace of mind.
Sold for $313,500
$313,500
2204 Cranbury Ct, Henrico, VA 23238
2beds
1,360sqft
Townhouse, Single Family Residence
Built in 1973
1,751 Square Feet Lot
$315,500 Zestimate®
$231/sqft
$1,926 Estimated rent
Home value
$315,500
$300,000 - $331,000
$1,926/mo
Zestimate® history
Owner options
List your home for rent
$1,926/mo
Rent Zestimate®
Find your next renter with Zillow Rental Manager. Plus, with online applications, you can quickly screen prospective tenants – for free.
$1,926/mo
Rent Zestimate®
Refinance and save
$2,037/mo
Est. payment
Refinancing to a lower rate could help reduce your monthly payments and save thousands over the life of the loan.
$2,037/mo
Est. payment
Explore your selling options
Work with a Zillow partner agent
Leverage their expertise and Zillow's premium Showcase listings to get your home seen by more buyers.
Get startedList with your own agent
Get your home in front of millions of buyers by listing it on Zillow.
Learn how to do itSell it yourself
Take full control of how buyers see your home on Zillow by listing For Sale by Owner (FSBO).
List your homeWhat's special
Zillow last checked:
Listing updated:
Listed by:
Beth Pretty (804)858-9000,
KW Metro Center
Bought with:
Kasey Shumaker, 0225248922
Napier REALTORS ERA
Source: CVRMLS,MLS#: 2413736 Originating MLS: Central Virginia Regional MLS
Originating MLS: Central Virginia Regional MLSFacts & features
Interior
Bedrooms & bathrooms
- Bedrooms: 2
- Bathrooms: 3
- Full bathrooms: 1
- 1/2 bathrooms: 2
Primary bedroom
- Description: LVP/Walk-In/Renovated ENSUITE BATH
- Level: Second
- Dimensions: 0 x 0
Bedroom 2
- Description: En-Suite 1/2 Bath/HUGE/WALK-IN CLOSET
- Level: Second
- Dimensions: 0 x 0
Other
- Description: Shower
- Level: Second
Half bath
- Level: First
Half bath
- Level: Second
Kitchen
- Description: NEWER STAINLESS APPLIANCES/Eat-in Kitchen
- Level: First
- Dimensions: 0 x 0
Laundry
- Level: First
- Dimensions: 0 x 0
Living room
- Description: Bright/Laminate Flooring/Nice size
- Level: First
- Dimensions: 0 x 0
Heating
- Forced Air, Natural Gas
Cooling
- Central Air
Appliances
- Included: Dishwasher, Electric Cooking, Microwave, Oven
- Laundry: Washer Hookup, Dryer Hookup
Features
- Breakfast Area, Eat-in Kitchen, Kitchen Island, Laminate Counters, Walk-In Closet(s)
- Flooring: Laminate, Vinyl
- Basement: Crawl Space
- Attic: Access Only
- Number of fireplaces: 1
- Fireplace features: Wood Burning
Interior area
- Total interior livable area: 1,360 sqft
- Finished area above ground: 1,360
Property
Parking
- Parking features: Assigned
Accessibility
- Accessibility features: Grab Bars, Stair Lift
Features
- Levels: Two
- Stories: 2
- Patio & porch: Patio
- Exterior features: Storage, Shed
- Pool features: None
- Fencing: Back Yard,Fenced
Lot
- Size: 1,751 Square Feet
- Features: Dead End, Level
Details
- Parcel number: 7327482335
- Zoning description: RTH
Construction
Type & style
- Home type: Townhouse
- Architectural style: Row House,Two Story
- Property subtype: Townhouse, Single Family Residence
- Attached to another structure: Yes
Materials
- Brick, Frame, Vinyl Siding
- Roof: Composition
Condition
- Resale
- New construction: No
- Year built: 1973
Utilities & green energy
- Sewer: Public Sewer
- Water: Public
Community & HOA
Community
- Subdivision: Windsor Park Townhouses
HOA
- Has HOA: Yes
- Services included: Maintenance Grounds, Maintenance Structure, Snow Removal, Trash
- HOA fee: $151 monthly
Location
- Region: Henrico
Financial & listing details
- Price per square foot: $231/sqft
- Tax assessed value: $241,800
- Annual tax amount: $2,055
- Date on market: 1/24/2026
- Ownership: Individuals
- Ownership type: Sole Proprietor
Price history
| Date | Event | Price |
|---|---|---|
| 7/8/2024 | Sold | $313,500+10%$231/sqft |
Source:  CVRMLS #2413736 Report a problem CVRMLS #2413736 Report a problem | ||
| 6/3/2024 | Pending sale | $285,000$210/sqft |
Source: CVRMLS #2413736 Report a problem | ||
| 5/30/2024 | Listed for sale | $285,000+96.6%$210/sqft |
Source: CVRMLS #2413736 Report a problem | ||
| 5/16/2016 | Sold | $145,000$107/sqft |
Source: Public Record Report a problem | ||
Public tax history
| Year | Property taxes | Tax assessment |
|---|---|---|
| 2025 | $2,532 +23.2% | $305,100 +26.2% |
| 2024 | $2,055 +9% | $241,800 +9% |
| 2023 | $1,885 +10.9% | $221,800 +10.9% |
| 2022 | $1,700 +10% | $200,000 +12.6% |
| 2021 | $1,545 +18.7% | $177,600 +9% |
| 2020 | $1,302 +3.5% | $162,900 +8.9% |
| 2019 | $1,258 | $149,600 +3.5% |
| 2018 | -- | $144,600 +2.6% |
| 2017 | -- | $140,900 +7.8% |
| 2016 | $1,137 +6.1% | $130,700 |
| 2015 | $1,072 | $130,700 +6.1% |
| 2014 | $1,072 | $123,200 |
| 2013 | -- | $123,200 -11% |
| 2012 | -- | $138,400 -1.5% |
| 2011 | -- | $140,500 -10.2% |
| 2010 | -- | $156,400 |
| 2009 | -- | $156,400 |
Find assessor info on the county website
Neighborhood: 23238
Nearby homes
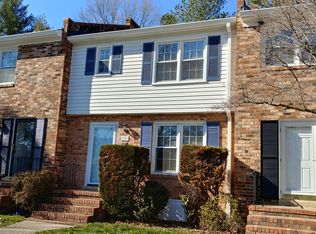
- $296,2003 bd2 ba1.3k sqft2206 Cranbury Ct, Henrico, VA 23238Off Market
- $288,7003 bd2 ba1.3k sqft2202 Cranbury Ct, Henrico, VA 23238Off Market
- $279,7003 bd2 ba1.3k sqft2208 Cranbury Ct, Henrico, VA 23238Off Market
- $288,2003 bd2 ba1.3k sqft2200 Cranbury Ct, Henrico, VA 23238Off Market
- $281,5003 bd2 ba1.3k sqft2210 Cranbury Ct, Henrico, VA 23238Off Market
- $273,0002 bd2 ba1.3k sqft2231 Cresthaven Ct, Henrico, VA 23238Off Market
- $275,0003 bd3 ba1.3k sqft2229 Cresthaven Ct, Henrico, VA 23238Sold
- $270,4003 bd3 ba1.3k sqft2233 Cresthaven Ct #0, Henrico, VA 23238Off Market
Nearby schools
GreatSchools rating
- 5/10Ruby F. Carver Elementary SchoolGrades: PK-5Distance: 0.8 mi
- 8/10Pocahontas Middle SchoolGrades: 6-8Distance: 2.8 mi
- 7/10Godwin High SchoolGrades: 9-12Distance: 1.9 mi
Schools provided by the listing agent
- Elementary: Carver
- Middle: Pocahontas
- High: Godwin
Source: CVRMLS. This data may not be complete. We recommend contacting the local school district to confirm school assignments for this home.
Get a cash offer in 3 minutes
Find out how much your home could sell for in as little as 3 minutes with a no-obligation cash offer.
Estimated market value
$315,500
Get a cash offer in 3 minutes
Find out how much your home could sell for in as little as 3 minutes with a no-obligation cash offer.
Estimated market value
$315,500
- Virginia
- Henrico County
- Henrico
- 23238
- 2204 Cranbury Ct
Nearby cities
Nearby neighborhoods
Nearby zip codes
Other Henrico Topics
