Welcome to Creekwood Court--where mornings begin with lakefront sunrises and evenings wind down by the fire.
Situated on a cul-de-sac in Navarre, this colonial-style home offers a peaceful setting with lake views. Inside, warm finishes create an inviting atmosphere, and the renovated kitchen features quartz countertops, updated cabinetry, stainless steel appliances, and ample workspace.
The two-story layout provides functional living space, anchored by a main living area with a wood-burning fireplace. Large windows allow for natural light and views of the surrounding landscape.
Enjoy the connection to the outdoors with a deck overlooking the lake, offering space for outdoor dining or lounge seating. The backyard includes a firepit and a lush setting that complements the water views, creating additional space to relax or gather. New Windows to be added on April 17th!
Sold for $445,000
$445,000
2204 Creekwood Ct, Navarre, FL 32566
3beds
1,814sqft
Single Family Residence
Built in 1998
0.53 Acres Lot
$448,200 Zestimate®
$245/sqft
$2,212 Estimated rent
Home value
$448,200
$403,000 - $498,000
$2,212/mo
Zestimate® history
Owner options
List your home for rent
$2,212/mo
Rent Zestimate®
Find your next renter with Zillow Rental Manager. Plus, with online applications, you can quickly screen prospective tenants – for free.
$2,212/mo
Rent Zestimate®
Refinance and save
$2,856/mo
Est. payment
Refinancing to a lower rate could help reduce your monthly payments and save thousands over the life of the loan.
$2,856/mo
Est. payment
Explore your selling options
Work with a Zillow partner agent
Leverage their expertise and Zillow's premium Showcase listings to get your home seen by more buyers.
Get startedList with your own agent
Get your home in front of millions of buyers by listing it on Zillow.
Learn how to do itSell it yourself
Take full control of how buyers see your home on Zillow by listing For Sale by Owner (FSBO).
List your homeWhat's special
Renovated kitchenTwo-story layoutQuartz countertopsAmple workspaceDeck overlooking the lakeBackyard includes a firepitUpdated cabinetry
Zillow last checked:
Listing updated:
Listed by:
Camargo Group Camargo Group 850-480-6662,
Real Broker LLC,
Nicolas Camargo,
Real Broker LLC
Bought with:
Tarrah Minor, 3447373
Realty ONE Group Emerald Coast
Source: ECAOR,MLS#: 999401
Facts & features
Interior
Bedrooms & bathrooms
- Bedrooms: 3
- Bathrooms: 3
- Full bathrooms: 2
- 1/2 bathrooms: 1
Primary bedroom
- Description: To be confirmed by buyer
- Level: Second
- Area: 204 Square Feet
- Dimensions: 17 x 12
Bedroom
- Description: To be confirmed by buyer
- Level: Second
- Area: 110 Square Feet
- Dimensions: 11 x 10
Bedroom
- Description: To be confirmed by buyer
- Level: Second
- Area: 110 Square Feet
- Dimensions: 11 x 10
Primary bathroom
- Description: To be confirmed by buyer
- Level: Second
- Area: 60 Square Feet
- Dimensions: 12 x 5
Bathroom
- Description: To be confirmed by buyer
- Level: Second
- Area: 35 Square Feet
- Dimensions: 7 x 5
Bathroom
- Description: To be confirmed by buyer
- Level: First
- Area: 35 Square Feet
- Dimensions: 7 x 5
Dining room
- Description: To be confirmed by buyer
- Level: First
- Area: 110 Square Feet
- Dimensions: 11 x 10
Family room
- Description: To be confirmed by buyer
- Level: First
- Area: 204 Square Feet
- Dimensions: 17 x 12
Foyer
- Description: To be confirmed by buyer
- Level: First
- Area: 60 Square Feet
- Dimensions: 10 x 6
Garage
- Description: To be confirmed by buyer
- Level: First
- Area: 420 Square Feet
- Dimensions: 21 x 20
Kitchen
- Description: To be confirmed by buyer
- Level: First
- Area: 171 Square Feet
- Dimensions: 19 x 9
Office
- Description: To be confirmed by buyer
- Level: First
- Area: 120 Square Feet
- Dimensions: 12 x 10
Utility room
- Description: To be confirmed by buyer
- Level: First
- Area: 96 Square Feet
- Dimensions: 16 x 6
Heating
- Central
Cooling
- Central Air, Ceiling Fan(s)
Appliances
- Included: Dishwasher, Disposal, Electric Water Heater
Features
- Breakfast Bar, Vaulted Ceiling(s), Tray Ceiling(s), Pantry
- Flooring: Tile, Carpet
- Windows: Double Pane Windows
- Has fireplace: Yes
- Common walls with other units/homes: No Common Walls
Interior area
- Total structure area: 1,814
- Total interior livable area: 1,814 sqft
Property
Parking
- Total spaces: 2
- Parking features: Garage Door Opener
- Attached garage spaces: 2
Features
- Stories: 2
- Patio & porch: Patio
- Exterior features: Private Yard
- Fencing: Privacy
- Has view: Yes
- View description: Lake
- Has water view: Yes
- Water view: Lake
- Waterfront features: Lake Front
Lot
- Size: 0.53 Acres
- Dimensions: 63 x 274
- Features: Cul-De-Sac, Survey Available, Within 1/2 Mile to Water
Details
- Parcel number: 142S26457200C000310
- Zoning description: Resid Single Family
Construction
Type & style
- Home type: SingleFamily
- Architectural style: Traditional
- Property subtype: Single Family Residence
Materials
- Siding Brick Some, Vinyl Siding
- Foundation: Slab
- Roof: Composition,Roof Pitched
Condition
- Construction Complete
- New construction: No
- Year built: 1998
Utilities & green energy
- Water: Public
Community & HOA
Community
- Security: Smoke Detector(s)
- Subdivision: SANDALWOOD
Location
- Region: Navarre
Financial & listing details
- Price per square foot: $245/sqft
- Tax assessed value: $248,034
- Annual tax amount: $3,060
- Date on market: 3/31/2026
- Road surface type: Paved
Price history
| Date | Event | Price |
|---|---|---|
| 5/21/2026 | Sold | $445,000+2.3%$245/sqft |
Source:  ECAOR #999401 Report a problem ECAOR #999401 Report a problem | ||
| 4/22/2026 | Pending sale | $434,900$240/sqft |
Source: ECAOR #999401 Report a problem | ||
| 3/31/2026 | Listed for sale | $434,900+97.7%$240/sqft |
Source: ECAOR #999401 Report a problem | ||
| 2/10/2022 | Listing removed | -- |
Source: Zillow Rental Manager Report a problem | ||
| 1/31/2022 | Listed for rent | $2,500$1/sqft |
Source: Zillow Rental Manager Report a problem | ||
| 1/23/2022 | Listing removed | -- |
Source: Zillow Rental Manager Report a problem | ||
| 12/24/2021 | Listed for rent | $2,500+28.2%$1/sqft |
Source: Zillow Rental Manager Report a problem | ||
| 7/29/2020 | Listing removed | $1,950$1/sqft |
Source: World Impact Real Estate #850704 Report a problem | ||
| 7/14/2020 | Listed for rent | $1,950+8.6%$1/sqft |
Source: World Impact Real Estate #850704 Report a problem | ||
| 6/14/2018 | Listing removed | $1,795$1/sqft |
Source: World Impact Real Estate #799881 Report a problem | ||
| 5/30/2018 | Listed for rent | $1,795$1/sqft |
Source: World Impact Real Estate #799881 Report a problem | ||
| 3/30/2017 | Sold | $220,000+7.3%$121/sqft |
Source:  Navarre Area BOR #769148 Report a problem Navarre Area BOR #769148 Report a problem | ||
| 2/13/2017 | Listed for sale | $205,000+7.9%$113/sqft |
Source: KELLER WILLIAMS REALTY WEST BRANCH #769148 Report a problem | ||
| 9/30/2013 | Sold | $190,000-2.5%$105/sqft |
Source:  PAR #446467 Report a problem PAR #446467 Report a problem | ||
| 6/21/2013 | Listed for sale | $194,900-6.7%$107/sqft |
Source: COLDWELL BANKER UNITED, REALTORS--NAVARRE #599336 Report a problem | ||
| 1/3/2011 | Listing removed | $209,000$115/sqft |
Source: Exit Realty Advantage #539444 Report a problem | ||
| 6/12/2010 | Listed for sale | $209,000$115/sqft |
Source: Exit Realty Advantage #539444 Report a problem | ||
| 5/8/2010 | Listing removed | $209,000$115/sqft |
Source: RE/MAX Southern Realty #528326 Report a problem | ||
| 12/11/2009 | Listed for sale | $209,000+81.7%$115/sqft |
Source: RE/MAX Southern Realty #528326 Report a problem | ||
| 3/31/1999 | Sold | $115,000+557.1%$63/sqft |
Source: Public Record Report a problem | ||
| 9/25/1997 | Sold | $17,500$10/sqft |
Source: Public Record Report a problem | ||
Public tax history
| Year | Property taxes | Tax assessment |
|---|---|---|
| 2024 | $2,982 +4.3% | $248,034 +6.1% |
| 2023 | $2,860 +5.1% | $233,789 +10% |
| 2022 | $2,722 +10.7% | $212,535 +10% |
| 2021 | $2,458 +1.3% | $193,214 +2.6% |
| 2020 | $2,427 +7% | $188,287 +7.8% |
| 2019 | $2,268 | $174,669 +9.1% |
| 2018 | $2,268 +69.9% | $160,147 +21.8% |
| 2017 | $1,335 | $131,527 +2.1% |
| 2016 | $1,335 +4.8% | $128,822 -2.9% |
| 2015 | $1,274 -6.6% | $132,713 -1.2% |
| 2014 | $1,363 | $134,385 +10.5% |
| 2013 | -- | $121,563 -0.1% |
| 2012 | -- | $121,693 +3% |
| 2011 | -- | $118,149 +1.5% |
| 2010 | -- | $116,403 +2.7% |
| 2009 | -- | $113,343 +0.1% |
| 2008 | -- | $113,230 |
| 2007 | -- | -- |
| 2006 | -- | -- |
| 2005 | -- | -- |
| 2004 | -- | -- |
| 2003 | -- | -- |
| 2002 | -- | -- |
| 2001 | -- | -- |
| 2000 | -- | -- |
Find assessor info on the county website
Neighborhood: 32566
Nearby homes
- $397,0003 bd2 ba1.8k sqft2208 Creekwood Ct, Navarre, FL 32566Off Market

- $487,0003 bd3 ba2.4k sqft2200 Creekwood Ct, Navarre, FL 32566Off Market
- $391,1003 bd2 ba1.6k sqft2212 Creekwood Ct, Navarre, FL 32566Off Market
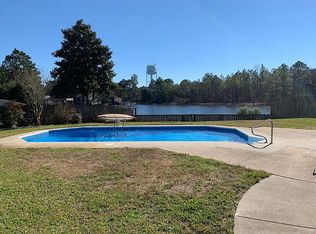
- $364,3003 bd2 ba1.7k sqft9593 Brentwood Blvd, Navarre, FL 32566Off Market
- $320,4003 bd2 ba1.6k sqft2216 Creekwood Ct, Navarre, FL 32566Off Market
- $32,000-- sqft9601 Brentwood Blvd, Navarre, FL 32566Off Market
- $330,1003 bd2 ba1.6k sqft2201 Creekwood Ct, Navarre, FL 32566Off Market
- $342,7003 bd2 ba1.8k sqft2205 Creekwood Ct, Navarre, FL 32566Off Market
Nearby schools
GreatSchools rating
- NAHolley-Navarre Primary SchoolGrades: PK-2Distance: 3.9 mi
- 7/10Holley-Navarre Middle SchoolGrades: 6-8Distance: 4 mi
- 5/10Navarre High SchoolGrades: 9-12Distance: 2.4 mi
Schools provided by the listing agent
- Elementary: Holley-Navarre
- Middle: Holley-Navarre
- High: Navarre
Source: ECAOR. This data may not be complete. We recommend contacting the local school district to confirm school assignments for this home.


Get pre-qualified for a loan
At Zillow Home Loans, we can pre-qualify you in as little as 5 minutes with no impact to your credit score.An equal housing lender. NMLS #10287.
Sell for more on Zillow
Get a Zillow Showcase℠ listing at no additional cost and you could sell for .
$448,200
2% more
+$8,964
With Zillow Showcase(estimated)
$457,164
- Florida
- Santa Rosa County
- Navarre
- 32566
- 2204 Creekwood Ct
Nearby cities
Nearby zip codes
Other Navarre Topics
