Spacious 4-bedroom 2.5-bath home located in Mansfield ISD! Downstairs features an open floor plan with a large living room, separate dining area as well as an eat-in kitchen. The kitchen is equipped with granite countertops, a central island with electricity, double ovens, and tile backsplash. The primary bedroom features a private staircase that leads to a versatile bonus room, ideal for an office, exercise area or personal retreat. Primary bathroom with dual sinks, separate vanities , a garden tub, and a large walk-in closet. Upstairs features a living area suitable for entertainment as well as a second primary bedroom with a spacious walk-in closet. Additional bedrooms offer large walk-in closets perfect for a large family or multi-generational living. The backyard features a large covered deck for outdoor entertaining. HVAC Replaced in February 2024. Close proximity to highways, shopping centers, and recreational spots like Joe Pool Lake.
Sold
Price Unknown
2204 Delaford Dr, Arlington, TX 76002
4beds
3,380sqft
Single Family Residence
Built in 1998
7,361 Square Feet Lot
$336,400 Zestimate®
$--/sqft
$2,994 Estimated rent
Home value
$336,400
$309,000 - $367,000
$2,994/mo
Zestimate® history
Owner options
List your home for rent
$2,994/mo
Rent Zestimate®
Find your next renter with Zillow Rental Manager. Plus, with online applications, you can quickly screen prospective tenants – for free.
$2,994/mo
Rent Zestimate®
Refinance and save
Refinancing to a lower rate could help reduce your monthly payments and save thousands over the life of the loan.
Explore your selling options
Work with a Zillow partner agent
Leverage their expertise and Zillow's premium Showcase listings to get your home seen by more buyers.
Get startedList with your own agent
Get your home in front of millions of buyers by listing it on Zillow.
Learn how to do itSell it yourself
Take full control of how buyers see your home on Zillow by listing For Sale by Owner (FSBO).
List your homeWhat's special
Open floor planGranite countertopsEat-in kitchenSeparate dining areaLarge walk-in closetSpacious walk-in closetTile backsplash
Zillow last checked:
Listing updated:
Listed by:
Ann Weaver 0431986,
CENTURY 21 Judge Fite Co. 817-473-7661,
Christopher Hillard 0794495 682-367-3369,
CENTURY 21 Judge Fite Co.
Bought with:
Brenda Arellano
CENTURY 21 Judge Fite Co.
Source: NTREIS,MLS#: 20892770
Facts & features
Interior
Bedrooms & bathrooms
- Bedrooms: 4
- Bathrooms: 3
- Full bathrooms: 2
- 1/2 bathrooms: 1
Primary bedroom
- Features: Dual Sinks, Double Vanity, Garden Tub/Roman Tub, Linen Closet
- Level: First
- Dimensions: 18 x 15
Primary bedroom
- Features: Ceiling Fan(s), Walk-In Closet(s)
- Level: Second
- Dimensions: 19 x 14
Bedroom
- Features: Ceiling Fan(s), Walk-In Closet(s)
- Level: Second
- Dimensions: 14 x 11
Bedroom
- Features: Ceiling Fan(s), Walk-In Closet(s)
- Level: Second
- Dimensions: 15 x 13
Primary bathroom
- Features: Dual Sinks, Double Vanity, Linen Closet
- Level: First
- Dimensions: 16 x 10
Bonus room
- Features: Ceiling Fan(s)
- Level: Second
- Dimensions: 17 x 15
Dining room
- Level: First
- Dimensions: 16 x 14
Kitchen
- Features: Breakfast Bar, Built-in Features, Butler's Pantry, Granite Counters, Kitchen Island, Walk-In Pantry
- Level: First
- Dimensions: 24 x 14
Living room
- Features: Ceiling Fan(s)
- Level: First
- Dimensions: 18 x 17
Heating
- Electric
Cooling
- Central Air, Ceiling Fan(s)
Appliances
- Included: Double Oven, Electric Range, Microwave
Features
- Dry Bar, High Speed Internet, Kitchen Island, Multiple Staircases, Cable TV, Walk-In Closet(s)
- Flooring: Carpet, Ceramic Tile, Luxury Vinyl Plank
- Has basement: No
- Has fireplace: No
Interior area
- Total interior livable area: 3,380 sqft
Property
Parking
- Total spaces: 2
- Parking features: Door-Single, Driveway, Garage Faces Front, Garage
- Attached garage spaces: 2
- Has uncovered spaces: Yes
Features
- Levels: Two
- Stories: 2
- Patio & porch: Patio, Covered, Deck
- Exterior features: Deck
- Pool features: None
Lot
- Size: 7,361 Square Feet
- Features: Subdivision
Details
- Parcel number: 07187734
Construction
Type & style
- Home type: SingleFamily
- Architectural style: Detached
- Property subtype: Single Family Residence
- Attached to another structure: Yes
Condition
- Year built: 1998
Utilities & green energy
- Sewer: Public Sewer
- Water: Public
- Utilities for property: Sewer Available, Water Available, Cable Available
Community & HOA
Community
- Subdivision: Lake Port Village Add
HOA
- Has HOA: No
Location
- Region: Arlington
Financial & listing details
- Tax assessed value: $387,154
- Annual tax amount: $8,630
- Date on market: 4/8/2025
- Cumulative days on market: 78 days
- Listing terms: Cash,Conventional,FHA,VA Loan
- Exclusions: Home security cameras
Price history
| Date | Event | Price |
|---|---|---|
| 5/12/2025 | Sold | -- |
Source: NTREIS #20892770 Report a problem | ||
| 4/18/2025 | Pending sale | $350,000$104/sqft |
Source: NTREIS #20892770 Report a problem | ||
| 4/11/2025 | Contingent | $350,000$104/sqft |
Source: NTREIS #20892770 Report a problem | ||
| 4/8/2025 | Price change | $350,000-11.2%$104/sqft |
Source: NTREIS #20892770 Report a problem | ||
| 3/18/2025 | Price change | $394,000-1.3%$117/sqft |
Source: NTREIS #20817475 Report a problem | ||
| 1/15/2025 | Price change | $399,000+33.4%$118/sqft |
Source: NTREIS #20817475 Report a problem | ||
| 6/2/2020 | Pending sale | $299,000$88/sqft |
Source: Century 21 Judge Fite Company #14338731 Report a problem | ||
| 5/12/2020 | Listed for sale | $299,000$88/sqft |
Source: Century 21 Judge Fite Company #14338731 Report a problem | ||
Public tax history
| Year | Property taxes | Tax assessment |
|---|---|---|
| 2025 | $7,643 -11.4% | $387,154 |
| 2024 | $8,630 -12.1% | $387,154 -11.6% |
| 2023 | $9,813 +9.6% | $438,055 +22.9% |
| 2022 | $8,957 +14.8% | $356,410 +19.8% |
| 2021 | $7,803 +22.6% | $297,620 +12.1% |
| 2020 | $6,364 +9.9% | $265,513 -0.4% |
| 2019 | $5,790 +6.9% | $266,576 +21.4% |
| 2018 | $5,418 +10% | $219,615 -3.8% |
| 2017 | $4,926 +11% | $228,320 +12.2% |
| 2016 | $4,437 +16.7% | $203,440 +15.9% |
| 2015 | $3,801 | $175,507 +17% |
| 2014 | $3,801 | $150,000 +4.5% |
| 2013 | -- | $143,500 +0.9% |
| 2012 | -- | $142,200 |
| 2011 | -- | $142,200 -5.5% |
| 2010 | -- | $150,500 -4.7% |
| 2009 | -- | $157,900 -3.1% |
| 2008 | -- | $163,000 |
| 2007 | -- | $163,000 +4.4% |
| 2006 | -- | $156,200 |
| 2005 | -- | $156,200 -7.1% |
| 2004 | -- | $168,200 |
| 2003 | -- | $168,200 +5.1% |
| 2002 | -- | $160,000 +9% |
| 2001 | -- | $146,800 |
| 2000 | -- | $146,800 |
Find assessor info on the county website
Neighborhood: Southeast
Nearby homes
- $363,5003 bd2 ba3.2k sqft2200 Delaford Dr, Arlington, TX 76002Off Market
- $--4 bd2 ba1.9k sqft2206 Delaford Dr, Arlington, TX 76002Sold
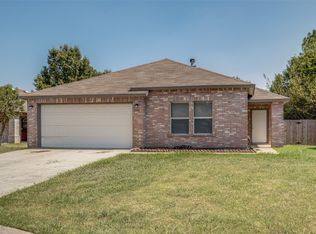
- $272,5003 bd2 ba1.3k sqft7101 Lighthouse Rd, Arlington, TX 76002Off Market
- $282,3003 bd2 ba1.4k sqft2208 Delaford Dr, Arlington, TX 76002Off Market

- $406,7003 bd2 ba3.5k sqft7103 Lighthouse Rd, Arlington, TX 76002Off Market
- $290,2003 bd2 ba1.5k sqft2205 Delaford Dr, Arlington, TX 76002Off Market
- $344,6003 bd2 ba2.7k sqft2207 Delaford Dr, Arlington, TX 76002Off Market
- $352,1004 bd3 ba2.2k sqft2203 Delaford Dr, Arlington, TX 76002Off Market
Nearby schools
GreatSchools rating
- 7/10Thelma Jones Elementary SchoolGrades: PK-4Distance: 0.5 mi
- 7/10James Coble Middle SchoolGrades: 7-8Distance: 1.6 mi
- 6/10Mansfield Timberview High SchoolGrades: 9-12Distance: 0.8 mi
Schools provided by the listing agent
- Elementary: Jones
- Middle: James Coble
- High: Timberview
- District: Mansfield ISD
Source: NTREIS. This data may not be complete. We recommend contacting the local school district to confirm school assignments for this home.
Get a cash offer in 3 minutes
Find out how much your home could sell for in as little as 3 minutes with a no-obligation cash offer.
Estimated market value
$336,400
Get a cash offer in 3 minutes
Find out how much your home could sell for in as little as 3 minutes with a no-obligation cash offer.
Estimated market value
$336,400
- Texas
- Tarrant County
- Arlington
- 76002
- Southeast
- 2204 Delaford Dr
Nearby cities
Nearby neighborhoods
Nearby zip codes
Other Arlington Topics
