Wonderfully maintained west side trilevel home. 3 bedroom/1.5 bath with spacious back yard. Close to the hospital. Move in ready with new or newer appliances (stove has a built-in air fryer). Large, dry crawl space for inside storage in the lower-level. Fenced backyard has a wealth of nature hanging out around the flowering shrubs including lilacs and perennials. Enjoy watching the birds & butterflies from the new sliding glass door in the kitchen or outside on the back patio. Playset in backyard stays or you can walk to the park up the street. 2 new sheds for plenty of outside storage. Electrical panel was upgraded with electrical added to garage and back exterior of the home. Furnace 3 years old, AC 2 years old. New carpet & flooring in lower level. So many new amenities, even the gas meter and water meter are new! The kitchen lighting has a switch on it to change the lighting. Sewer lines in the front yard have been replaced, new landscaping in the front yard.
Contingent
$320,000
2204 Douglas St, Joliet, IL 60435
3beds
1,488sqft
Single Family Residence
Built in 1959
10,018 Square Feet Lot
$319,500 Zestimate®
$215/sqft
$-- HOA
What's special
Playset in backyardBack patioNew or newer appliances
- 16 days
- 818
- 51
Likely to sell faster than
Zillow last checked:
Listing updated:
Listed by:
Vivian Jankauskis 219-313-1260,
Advanced Real Estate LLC
Source: MRED as distributed by MLS GRID,MLS#: 12751977
Facts & features
Interior
Bedrooms & bathrooms
- Bedrooms: 3
- Bathrooms: 2
- Full bathrooms: 1
- 1/2 bathrooms: 1
Rooms
- Room types: Eating Area
Primary bedroom
- Features: Flooring (Hardwood), Window Treatments (Blinds)
- Level: Second
- Area: 140 Square Feet
- Dimensions: 14X10
Bedroom 2
- Features: Flooring (Hardwood), Window Treatments (Blinds)
- Level: Second
- Area: 110 Square Feet
- Dimensions: 10X11
Bedroom 3
- Features: Flooring (Hardwood), Window Treatments (Blinds)
- Level: Second
- Area: 99 Square Feet
- Dimensions: 9X11
Dining room
- Features: Flooring (Wood Laminate), Window Treatments (Blinds)
- Level: Main
Eating area
- Features: Flooring (Wood Laminate), Window Treatments (Blinds)
- Level: Main
- Area: 90 Square Feet
- Dimensions: 9X10
Family room
- Features: Flooring (Carpet), Window Treatments (Blinds)
- Level: Lower
- Area: 252 Square Feet
- Dimensions: 12X21
Kitchen
- Features: Kitchen (Galley), Flooring (Wood Laminate), Window Treatments (Blinds)
- Level: Main
- Area: 96 Square Feet
- Dimensions: 8X12
Laundry
- Features: Flooring (Vinyl), Window Treatments (Blinds)
- Area: 99 Square Feet
- Dimensions: 9X11
Living room
- Features: Flooring (Wood Laminate)
- Level: Main
- Area: 224 Square Feet
- Dimensions: 14X16
Heating
- Natural Gas
Cooling
- Central Air
Appliances
- Included: Range, Dishwasher, Refrigerator, Washer, Dryer, Stainless Steel Appliance(s), Gas Water Heater
- Laundry: In Unit
Features
- Dining Combo
- Flooring: Hardwood, Laminate, Wood
- Doors: Storm Door(s), Sliding Glass Door(s)
- Windows: Screens, Drapes, Blinds, Shades
- Basement: Partially Finished,Crawl Space,Partial
- Attic: Unfinished
Interior area
- Total structure area: 960
- Total interior livable area: 1,488 sqft
Property
Parking
- Total spaces: 1
- Parking features: Concrete, Garage Door Opener, Yes, Garage Owned, Attached, Garage
- Attached garage spaces: 1
- Has uncovered spaces: Yes
Accessibility
- Accessibility features: No Disability Access
Features
- Levels: Tri-Level
- Patio & porch: Patio
- Exterior features: Fire Pit
- Fencing: Fenced
Lot
- Size: 10,018 Square Feet
- Dimensions: 68 X 140
- Features: Garden, Level
Details
- Additional structures: Shed(s)
- Parcel number: 3007071110100000
- Special conditions: None
Construction
Type & style
- Home type: SingleFamily
- Property subtype: Single Family Residence
Materials
- Frame, Stone
- Foundation: Concrete Perimeter
- Roof: Asphalt
Condition
- New construction: No
- Year built: 1959
Utilities & green energy
- Electric: 100 Amp Service
- Sewer: Public Sewer
- Water: Public
Community & HOA
Community
- Features: Park, Curbs, Sidewalks, Street Lights, Street Paved
- Security: Carbon Monoxide Detector(s)
HOA
- Services included: None
Location
- Region: Joliet
Financial & listing details
- Price per square foot: $215/sqft
- Tax assessed value: $254,823
- Annual tax amount: $6,444
- Date on market: 9/5/2026
- Ownership: Fee Simple
Estimated market value
$319,500
$304,000 - $335,000
$2,399/mo
Price history
| Date | Event | Price |
|---|---|---|
| 9/17/2026 | Contingent | $320,000$215/sqft |
Source:  MRED as distributed by MLS GRID #12751977 Report a problem MRED as distributed by MLS GRID #12751977 Report a problem | ||
| 9/5/2026 | Listed for sale | $320,000+111.9%$215/sqft |
Source: MRED as distributed by MLS GRID #12751977 Report a problem | ||
| 4/7/2016 | Sold | $151,000-2.6%$101/sqft |
Source: MRED as distributed by MLS GRID #09036194 Report a problem | ||
| 2/21/2016 | Pending sale | $155,000$104/sqft |
Source: Baird & Warner Real Estate #09036194 Report a problem | ||
| 2/3/2016 | Price change | $155,000-1%$104/sqft |
Source: Baird & Warner Real Estate #09036194 Report a problem | ||
| 1/31/2016 | Pending sale | $156,500$105/sqft |
Source: Baird & Warner Real Estate #09036194 Report a problem | ||
| 1/13/2016 | Price change | $156,500-0.9%$105/sqft |
Source: Baird & Warner Real Estate #09036194 Report a problem | ||
| 12/2/2015 | Price change | $158,000-1.3%$106/sqft |
Source: Baird & Warner Real Estate #09036194 Report a problem | ||
| 11/9/2015 | Price change | $160,000-3%$108/sqft |
Source: Baird & Warner Real Estate #09036194 Report a problem | ||
| 9/11/2015 | Listed for sale | $165,000+15.4%$111/sqft |
Source: Baird & Warner Real Estate #09036194 Report a problem | ||
| 6/4/2004 | Sold | $143,000$96/sqft |
Source: Public Record Report a problem | ||
Public tax history
| Year | Property taxes | Tax assessment |
|---|---|---|
| 2024 | $6,444 +7.1% | $84,941 +12.5% |
| 2023 | $6,019 +4.7% | $75,470 +10.6% |
| 2022 | $5,750 +5.9% | $68,267 +7.1% |
| 2021 | $5,428 +6% | $63,760 +5.3% |
| 2020 | $5,122 +6% | $60,551 +7.6% |
| 2019 | $4,831 +5.4% | $56,274 +8.2% |
| 2018 | $4,583 +7.5% | $51,999 +10% |
| 2017 | $4,264 +5.7% | $47,276 +8.6% |
| 2016 | $4,032 +4.9% | $43,514 +6.7% |
| 2015 | $3,842 | $40,800 +0.5% |
| 2014 | $3,842 +0.7% | $40,600 -4.8% |
| 2013 | $3,817 -0.9% | $42,641 -8.7% |
| 2012 | $3,851 +0.3% | $46,679 -9.8% |
| 2011 | $3,840 -0.7% | $51,750 -7.9% |
| 2010 | $3,866 -0.8% | $56,178 -7.7% |
| 2009 | $3,897 +2.7% | $60,860 |
| 2008 | $3,793 | $60,860 +4% |
| 2007 | -- | $58,520 +10.6% |
| 2006 | $3,425 +8.8% | $52,900 +11% |
| 2005 | $3,148 +0.6% | $47,674 +3.1% |
| 2004 | $3,130 +8.2% | $46,222 +11.8% |
| 2003 | $2,893 +4.3% | $41,350 +6.1% |
| 2002 | $2,775 +7.4% | $38,959 +4% |
| 2001 | $2,583 +4.1% | $37,468 +2% |
| 2000 | $2,481 | $36,734 |
Find assessor info on the county website
Monthly payment
Est. payment
Payment breakdown
Explore the cost of this home by adjusting the details. Changes won't be saved.Climate risks
Neighborhood: 60435
Nearby schools
Schools provided by the listing agent
- High: Joliet West High School
- District: 86
Source: MRED as distributed by MLS GRID. This data may not be complete. We recommend contacting the local school district to confirm school assignments for this home.
Similar homes
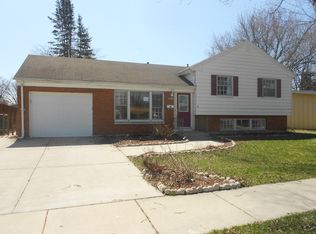
- $315,0003 bd3 ba1.6k sqft1813 W Acres Rd, Joliet, IL 60435Active
 MLS ID #12699946, Irina Allison, Allison Towne Realty, Inc.. MRED as distributed by MLS GRID
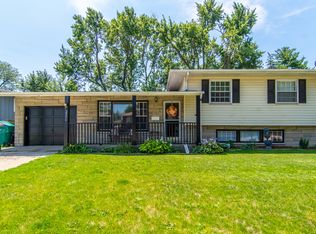
 - $289,9003 bd2 ba1.5k sqft1703 Terrace Ave, Joliet, IL 60435Re-activated
 MLS ID #12756922, Jason Nash, @properties Christie's International Real Estate. MRED as distributed by MLS GRID
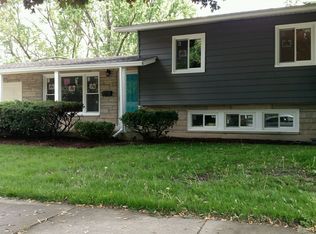
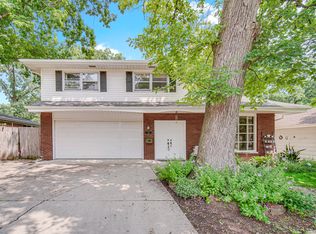
 - $315,0003 bd3 ba1.8k sqft418 Earl Ave, Joliet, IL 60436New
 MLS ID #12762893, Edward Pluchar, 1% Lists Real Estate Solutions. MRED as distributed by MLS GRID
 - $290,0003 bd2 ba1.2k sqft(Undisclosed Address), Joliet, IL 60435Active
 MLS ID #12569992, Gayle Weatherly, Berkshire Hathaway HomeServices Chicago. MRED as distributed by MLS GRID
