In the heart of Toronto
Discover comfortable city living in a well-connected and vibrant neighborhood at 2204 Dufferin Street, Toronto.
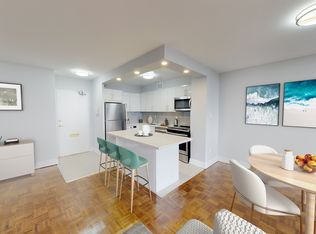
This property offers spacious, thoughtfully designed units that provide the perfect balance of comfort and functionalityideal for individuals, couples, and families alike. Each suite features the convenience of in-building laundry, making everyday living easy and efficient.
Located just a short walk from the Fairbank Station on the Eglinton LRT Line, commuting across the city is simple and accessible. Directly across the street, you'll find the Fairbank Community Recreation Centre, offering a wide range of fitness, recreational, and community programs right at your doorstep.
For added convenience, parking is available on-site.
Enjoy a welcoming community atmosphere with everything you need just steps awaytransit, recreation, and comfortable living all in one place.
The property is located in the Oakwood Village area of Toronto, at the nearest major intersection of Eglinton Ave W & Dufferin St. The neighborhood and surrounding area have experienced rapid growth and investment activity with the incoming Eglinton LRT Line. The site already benefits from being a short walk to the Yonge-University Line of the TTC via Eglinton West Station. Other amenities include nearby Elementary schools and an abundance of neighborhood retailers.
Apartment for rent
Apartment
Available now
Cats, dogs OK
Shared laundry
What's special
Spacious thoughtfully designed unitsIn-building laundry
- 6 days |
- -- |
- -- |
Zillow last checked:
Listing updated:
Learn more about the building:
Travel times

Let’s turn your rent into credit progress
Build credit history with every on-time payment and get credit for the payment you’re already making.
Facts & features
Interior
Bedrooms & bathrooms
- Bedrooms: 1
- Bathrooms: 1
- Full bathrooms: 1
Appliances
- Included: Range Oven, Refrigerator
- Laundry: Shared
Features
- Flooring: Tile
Interior area
- Total interior livable area: 492 sqft
Property
Parking
- Details: Contact manager
Features
- Stories: 4
- Patio & porch: Patio
- Exterior features: Balcony
Construction
Type & style
- Home type: Apartment
- Property subtype: Apartment
Condition
- Year built: 1954
Building
Management
- Pets allowed: Yes
Community & HOA
Location
- Region: Toronto
Financial & listing details
- Lease term: Contact For Details
Nearby apartments for rent


Price history
| Date | Event | Price |
|---|---|---|
| 10/29/2026 | Listed for rent | C$1,850+16%C$4/sqft |
Source: Zillow Rentals Report a problem | ||
| 8/27/2026 | Listing removed | C$1,595C$3/sqft |
Source: Zillow Rentals Report a problem | ||
| 7/27/2026 | Listed for rent | C$1,595C$3/sqft |
Source: Zillow Rentals Report a problem | ||
Neighborhood: Caledonia
Nearby schools
GreatSchools rating
No schools nearby
We couldn't find any schools near this home.
Cost calculator
Similar homes for rent

- Special offer! 2 MONTHS FREE RENT - 2 MONTHS FREE RENT