This one is move in ready! 3 bd 2 ba with lots of natural interior light. Livingroom w vaulted ceiling and stone fireplace. NEW HVAC! Roof approx 5-7 years old. All 5 years or less: kitchen cabinets, countertops, paint, light fixtures, flooring, appliances, redone baths, water heater, sunroom. sunroom door, deck, Anderson windows, and more. Spacious rooms, dbl attached garage(exterior wall was drywalled), has gutter guards too. Call today to view this beauty!
Pending
Price cut: $10K (8/30)
$239,900
2204 Duncansby Dr SW, Decatur, AL 35603
3beds
1,626sqft
Single Family Residence
Built in 1979
0.28 Acres Lot
$238,800 Zestimate®
$148/sqft
$-- HOA
What's special
Stone fireplaceGutter guardsSpacious rooms
- 179 days
- 480
- 34
Zillow last checked:
Listing updated:
Listed by:
Leighann Turner 256-303-1519,
RE/MAX Unlimited
Source: ValleyMLS,MLS#: 21912667
Facts & features
Interior
Bedrooms & bathrooms
- Bedrooms: 3
- Bathrooms: 2
- Full bathrooms: 2
Rooms
- Room types: Master Bedroom, Living Room, Bedroom 2, Dining Room, Bedroom 3, Kitchen, Sun
Primary bedroom
- Features: Carpet
- Level: First
- Area: 234
- Dimensions: 13 x 18
Bedroom 2
- Features: Carpet
- Level: First
- Area: 143
- Dimensions: 11 x 13
Bedroom 3
- Features: Carpet
- Level: First
- Area: 156
- Dimensions: 12 x 13
Dining room
- Features: LVP
- Level: First
- Area: 110
- Dimensions: 11 x 10
Kitchen
- Features: LVP
- Level: First
- Area: 132
- Dimensions: 11 x 12
Living room
- Features: LVP
- Level: First
- Area: 399
- Dimensions: 19 x 21
Heating
- Central 1
Cooling
- Central 1
Features
- Has basement: No
- Number of fireplaces: 1
- Fireplace features: One
Interior area
- Total interior livable area: 1,626 sqft
Property
Parking
- Parking features: Garage-Two Car, Garage-Attached, Garage Door Opener, Garage Faces Front, See Remarks, Driveway-Concrete
Features
- Levels: One
- Stories: 1
- Patio & porch: Covered Porch, Deck
- Exterior features: Curb/Gutters
Lot
- Size: 0.28 Acres
- Dimensions: 88 x 140
Details
- Parcel number: 1301021000124.000
Construction
Type & style
- Home type: SingleFamily
- Architectural style: Ranch
- Property subtype: Single Family Residence
Materials
- Foundation: Slab
Condition
- New construction: No
- Year built: 1979
Utilities & green energy
- Sewer: Public Sewer
- Water: Public
Community & HOA
Community
- Features: Curbs
- Subdivision: Dunbarton
HOA
- Has HOA: No
Location
- Region: Decatur
Financial & listing details
- Price per square foot: $148/sqft
- Tax assessed value: $235,400
- Date on market: 3/19/2026
Estimated market value
$238,800
$227,000 - $251,000
$1,850/mo
Price history
| Date | Event | Price |
|---|---|---|
| 9/4/2026 | Pending sale | $239,900$148/sqft |
Source:  ValleyMLS #21912667 Report a problem ValleyMLS #21912667 Report a problem | ||
| 8/30/2026 | Price change | $239,900-4%$148/sqft |
Source: ValleyMLS #21912667 Report a problem | ||
| 8/25/2026 | Price change | $249,900-2%$154/sqft |
Source: ValleyMLS #21912667 Report a problem | ||
| 8/23/2026 | Price change | $254,9000%$157/sqft |
Source: ValleyMLS #21912667 Report a problem | ||
| 8/8/2026 | Price change | $255,000+2%$157/sqft |
Source: ValleyMLS #21912667 Report a problem | ||
| 7/20/2026 | Listed for sale | $249,900$154/sqft |
Source: ValleyMLS #21912667 Report a problem | ||
| 7/14/2026 | Pending sale | $249,900$154/sqft |
Source: ValleyMLS #21912667 Report a problem | ||
| 7/5/2026 | Price change | $249,900-7.4%$154/sqft |
Source: ValleyMLS #21912667 Report a problem | ||
| 5/12/2026 | Price change | $269,900-3.6%$166/sqft |
Source: ValleyMLS #21912667 Report a problem | ||
| 3/19/2026 | Listed for sale | $279,900$172/sqft |
Source: ValleyMLS #21912667 Report a problem | ||
| 3/17/2026 | Listing removed | $279,900$172/sqft |
Source: ValleyMLS #21910003 Report a problem | ||
| 2/17/2026 | Listed for sale | $279,900+16.6%$172/sqft |
Source: ValleyMLS #21910003 Report a problem | ||
| 12/13/2021 | Sold | $240,000+0%$148/sqft |
Source: ValleyMLS #1794575 Report a problem | ||
| 11/15/2021 | Pending sale | $239,900$148/sqft |
Source: ValleyMLS #1794575 Report a problem | ||
| 11/5/2021 | Listed for sale | $239,900+88.8%$148/sqft |
Source: ValleyMLS #1794575 Report a problem | ||
| 11/2/2018 | Sold | $127,094+6%$78/sqft |
Source: ValleyMLS #1102396 Report a problem | ||
| 10/18/2018 | Pending sale | $119,900$74/sqft |
Source: RE/MAX Platinum #1102396 Report a problem | ||
| 9/4/2018 | Listed for sale | $119,900-13.4%$74/sqft |
Source: Re/Max Platinum #1102396 Report a problem | ||
| 7/29/2016 | Sold | $138,500$85/sqft |
Source: Public Record Report a problem | ||
Public tax history
| Year | Property taxes | Tax assessment |
|---|---|---|
| 2025 | -- | $23,540 |
| 2024 | $892 -16.4% | $23,540 |
| 2023 | $1,066 +41.9% | $23,540 +33.4% |
| 2022 | $751 +7.9% | $17,640 +7.4% |
| 2021 | $696 +5.9% | $16,420 +5.5% |
| 2020 | $657 | $15,560 |
| 2019 | $657 | $15,560 +12.4% |
| 2015 | $657 +13.5% | $13,840 |
| 2014 | $579 | $13,840 +0.6% |
| 2013 | $579 +0.6% | $13,760 |
| 2012 | $576 | $13,760 |
| 2010 | $576 | $13,760 |
Find assessor info on the county website
Monthly payment
Est. payment
Payment breakdown
Explore the cost of this home by adjusting the details. Changes won't be saved.Climate risks
Neighborhood: 35603
Nearby schools
Schools provided by the listing agent
- Elementary: Chestnut Grove Elementary
- Middle: Austin Middle
- High: Austin
Source: ValleyMLS. This data may not be complete. We recommend contacting the local school district to confirm school assignments for this home.
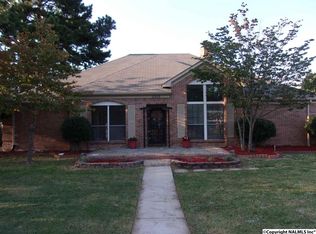
Similar homes
- $260,0003 bd2 ba1.5k sqft2305 Winthrop Dr SW, Decatur, AL 35603For Sale
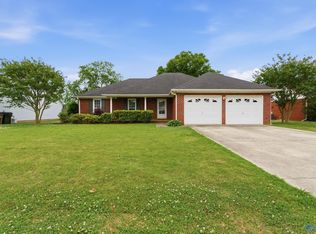 MLS ID #21916969, Kristen Hight. ValleyMLS
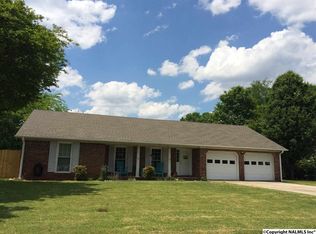
 - $245,0003 bd2 ba1.5k sqft158 County Road 329, Decatur, AL 35603For Sale
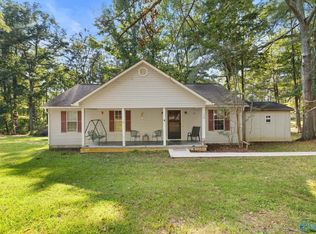 MLS ID #21928898, Eric Fowler. ValleyMLS
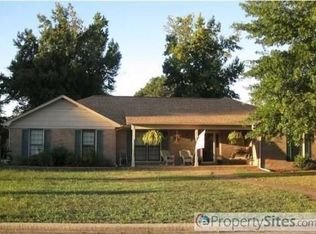
 - $264,0003 bd2 ba1.8k sqft3010 Concord Ln SW, Decatur, AL 35603For Sale
 MLS ID #21927790, Alisha Cheatham Terry. ValleyMLS
 - $239,9003 bd2 ba1.2k sqft1807 E Brownstone Ct SW, Decatur, AL 35603For Sale
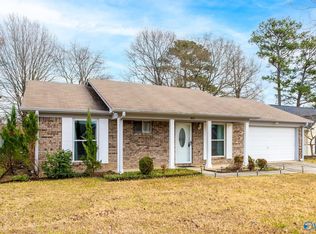 MLS ID #21906414, Patrick Rutherford. ValleyMLS
