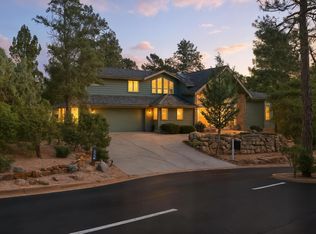
Fairway Frontage Masterpiece: 4 Beds, 4 Baths & Breathtaking Views Executive Luxury with Main-Level Living & Recent Upgrades This is the ultimate opportunity for sophisticated mountain living! Perfectly positioned along the 12th Fairway of the prestigious, security-gated Chaparral Pines Golf Community, this stunning 4-bedroom, 4-bathroom home offers unparalleled space, luxury finishes, and true main-level living. Stunning Design & World-Class Views From the moment you step inside, the home's grand scale and architectural beauty are immediately apparent. Soaring Ceilings: The main living areas feature stunning high ceilings, dramatically enhancing the spaciousness and light. The View: Expansive windows are expertly placed to capture breathtaking, unobstructed panoramas of the iconic Mogollon Rim and the rolling greens of the 12th fairway, creating a picturesque backdrop for daily life. Impressive Entry: The luxurious foyer is distinguished by a custom-designed water feature, setting a tranquil, sophisticated tone. Gourmet Chef's Kitchen & Abundant Space The heart of this home is built for the discerning cook and entertainer. This Chef's Kitchen boasts top-tier appliances, generous granite countertop space, and premium custom cabinetry, seamlessly flowing into the dining and main living areas. The generously sized floor plan includes 4 Bedrooms, 4 Bathrooms, and a dedicated Office, offering extraordinary capacity for family, guests, and a dedicated workspace. Main-Level Primary Suite: Enjoy the ease and convenience of the primary suite, kitchen, and main living areas all on the entry level. Immediate Move-In Ready You can start enjoying the Payson lifestyle immediately with valuable recent exterior updates: Fresh Exterior Paint: Gives the home outstanding curb appeal and protection. Brand New Deck: An expansive new deck offers the ideal spot for outdoor entertaining and enjoying the golf course/mountain views. The Dual-Community Lifestyle Advantage Ownership in this premier community provides an unmatched luxury experience: Elite Amenities: Access to the Chaparral Pines Club amenities, including the pool, spa, state-of-the-art fitness center, and sports courts at The Trailhead Park. Reciprocal Golf: Membership offers the exclusive benefit of reciprocal access to the neighboring Rim Golf Club, giving you two world-class, private golf experiences! Don't miss the chance to own this exquisitely appointed, freshly updated luxury home with the space, views, and finishes you've been waiting for!
Sold for $1,320,000
$1,320,000
2204 E Feather Plume Lane #543, Payson, AZ 85541
4beds
4,626sqft
Single Family Residence
Built in 2000
0.32 Acres Lot
$1,354,000 Zestimate®
$285/sqft
$5,325 Estimated rent
Home value
$1,354,000
$1.16M - $1.57M
$5,325/mo
Zestimate® history
Owner options
List your home for rent
$5,325/mo
Rent Zestimate®
Find your next renter with Zillow Rental Manager. Plus, with online applications, you can quickly screen prospective tenants – for free.
$5,325/mo
Rent Zestimate®
Refinance and save
$6,737/mo
Est. payment
Refinancing to a lower rate could help reduce your monthly payments and save thousands over the life of the loan.
$6,737/mo
Est. payment
Explore your selling options
Work with a Zillow partner agent
Leverage their expertise and Zillow's premium Showcase listings to get your home seen by more buyers.
Get startedList with your own agent
Get your home in front of millions of buyers by listing it on Zillow.
Learn how to do itSell it yourself
Take full control of how buyers see your home on Zillow by listing For Sale by Owner (FSBO).
List your homeWhat's special
Breathtaking viewsMain-level primary suiteStunning high ceilingsPremium custom cabinetryGenerous granite countertop spaceMain-level living
Zillow last checked:
Listing updated:
Listed by:
Suzy Tubbs 928-978-3256,
ERA-Young Realty & Investment
Bought with:
Non-MLS Agent
Non-MLS Office
Source: ARMLS,MLS#: 6947500
Facts & features
Interior
Bedrooms & bathrooms
- Bedrooms: 4
- Bathrooms: 4
- Full bathrooms: 3
- 1/2 bathrooms: 1
Heating
- Propane
Cooling
- Central Air, Ceiling Fan(s)
Appliances
- Included: Dryer, Washer, Refrigerator, Built-in Microwave, Dishwasher, Disposal, Gas Range, Gas Oven
- Laundry: Inside
Features
- Pantry, Non-laminate Counter, Double Vanity, Eat-in Kitchen, Breakfast Bar, Vaulted Ceiling(s), Kitchen Island, Full Bth Master Bdrm, Separate Shwr & Tub
- Flooring: Carpet, Tile, Wood
- Windows: Double Pane Windows
- Basement: Walk-Out Access
- Number of fireplaces: 2
Interior area
- Total structure area: 4,626
- Total interior livable area: 4,626 sqft
Property
Parking
- Total spaces: 2
- Parking features: Garage Door Opener, Direct Access
- Garage spaces: 2
Features
- Stories: 2
- Patio & porch: Covered Deck, Covered, Patio
- Exterior features: Storage
- Spa features: None
- Fencing: None
- Has view: Yes
- View description: Mountain(s)
Lot
- Size: 0.32 Acres
- Features: Sprinklers In Rear, Sprinklers In Front, On Golf Course
Details
- Parcel number: 30287543
Construction
Type & style
- Home type: SingleFamily
- Property subtype: Single Family Residence
Materials
- Wood Siding, Wood Frame, Stone
- Roof: Composition
Condition
- Year built: 2000
Utilities & green energy
- Sewer: Public Sewer
- Water: City Water
Community & HOA
Community
- Features: Golf, Pickleball, Gated, Community Laundry, Guarded Entry, Tennis Court(s), Playground, Biking/Walking Path, Fitness Center
- Security: Fire Sprinkler System, Security Guard
- Subdivision: Chaparral Pines
HOA
- Has HOA: Yes
- Services included: Maintenance Grounds, Street Maint
- HOA fee: $562 quarterly
- HOA name: Chaparral Pines HOA
- HOA phone: 928-472-9068
Location
- Region: Payson
Financial & listing details
- Price per square foot: $285/sqft
- Annual tax amount: $10,683
- Date on market: 11/19/2025
- Cumulative days on market: 173 days
- Listing terms: Cash,Conventional
- Ownership: Fee Simple
- Road surface type: Asphalt
Price history
| Date | Event | Price |
|---|---|---|
| 5/5/2026 | Sold | $1,320,000-7.4%$285/sqft |
Source:  ARMLS #6947500 Report a problem ARMLS #6947500 Report a problem | ||
| 3/25/2026 | Contingent | $1,425,000$308/sqft |
Source: ARMLS #6947500 Report a problem | ||
| 2/18/2026 | Price change | $1,425,000-1.7%$308/sqft |
Source: ARMLS #6947500 Report a problem | ||
| 1/8/2026 | Price change | $1,450,000-3%$313/sqft |
Source: ARMLS #6947500 Report a problem | ||
| 11/14/2025 | Listed for sale | $1,495,000+30%$323/sqft |
Source: ARMLS #6947500 Report a problem | ||
| 6/2/2005 | Sold | $1,150,000$249/sqft |
Source: ARMLS #2215233 Report a problem | ||
Public tax history
Tax history is unavailable.
Neighborhood: 85541
Nearby homes
- $1,320,0004 bd4 ba4.6k sqft2204 E Feather Plume Ln, Payson, AZ 85541Sold
- $933,9003 bd3 ba2.4k sqft2202 E Feather Plume Ln, Payson, AZ 85541Sold

- $760,600-- bd-- ba2.2k sqft2206 E Feather Plume Ln, Payson, AZ 85541Off Market
- $51,4090.35 Acres2203 E Feather Plume Ln, Payson, AZ 85541Off Market

- $889,9003 bd5 ba2.6k sqft2205 E Feather Plume Ln, Payson, AZ 85541For Sale
- $58,6190.3 Acres2200 E Feather Plume Ln, Payson, AZ 85541Off Market
- $48,4000.32 Acres2207 E Feather Plume Ln, Payson, AZ 85541Off Market
- $305,4000.35 Acres2201 E Feather Plume Ln, Payson, AZ 85541Off Market
Nearby schools
GreatSchools rating
- NAPayson Elementary SchoolGrades: K-2Distance: 1.7 mi
- 5/10Rim Country Middle SchoolGrades: 6-8Distance: 2.6 mi
- 4/10Payson High SchoolGrades: 9-12Distance: 2.8 mi
Schools provided by the listing agent
- Elementary: Payson Elementary School
- Middle: Rim Country Middle School
- High: Payson High School
- District: Payson Unified District
Source: ARMLS. This data may not be complete. We recommend contacting the local school district to confirm school assignments for this home.


Get pre-qualified for a loan
At Zillow Home Loans, we can pre-qualify you in as little as 5 minutes with no impact to your credit score.An equal housing lender. NMLS #10287.
- Arizona
- Gila County
- Payson
- 85541
- 2204 E Feather Plume Lane Unit 543
Nearby cities
Nearby zip codes
Other Payson Topics
