We are selling our Tree Street Home!
The Home Has:
-4 Bedrooms (3 Upstairs, 1 Downstairs)
-2.5 Bathrooms (1 Full Upstairs, 1 Full Downstairs, Half-Bath on Main Floor)
-Oversized Bonus Closet Upstairs
-New Windows, Siding, Roof in 2021
-Updated Kitchen with New Quartz Countertops
-Recently Completed Basement Renovation which added a Bedroom, Full-Bathroom, Laundry Room, Second Living Room
-Well Maintained Original Hardwood Throughout
-Forced Air Heating with Air Conditioning
-Screened in Porch with Fully Enclosed Walk-Out Balcony
-Underground Sprinkler System
-Modern Updates with tons of Historical Charm!
The Location of the Home is:
-A corner lot in the sought after Tree Streets!
-Walkability to 2 Hospitals, 2 Universities, Downtown, Nearby Schools, Pioneer Park
Sold
Street View
Price Unknown
2204 Elm St, Billings, MT 59101
4beds
2,016sqft
SingleFamily
Built in 1938
5,998 Square Feet Lot
$425,100 Zestimate®
$--/sqft
$1,947 Estimated rent
Home value
$425,100
$404,000 - $451,000
$1,947/mo
Zestimate® history
Owner options
List your home for rent
$1,947/mo
Rent Zestimate®
Find your next renter with Zillow Rental Manager. Plus, with online applications, you can quickly screen prospective tenants – for free.
$1,947/mo
Rent Zestimate®
Refinance and save
Refinancing to a lower rate could help reduce your monthly payments and save thousands over the life of the loan.
Explore your selling options
Work with a Zillow partner agent
Leverage their expertise and Zillow's premium Showcase listings to get your home seen by more buyers.
Get startedList with your own agent
Get your home in front of millions of buyers by listing it on Zillow.
Learn how to do itSell it yourself
Take full control of how buyers see your home on Zillow by listing For Sale by Owner (FSBO).
List your homeWhat's special
Facts & features
Interior
Bedrooms & bathrooms
- Bedrooms: 4
- Bathrooms: 2
- Full bathrooms: 2
- 1/2 bathrooms: 1
Heating
- Other
Cooling
- Central
Features
- Humidifier
- Basement: Finished
Interior area
- Total interior livable area: 2,016 sqft
Property
Parking
- Parking features: Garage - Detached
Features
- Exterior features: Wood
Lot
- Size: 5,998 Square Feet
Details
- Additional structures: Garage
- Parcel number: 03103332203010000
Construction
Type & style
- Home type: SingleFamily
- Architectural style: Conventional
Materials
- Frame
- Foundation: Concrete
- Roof: Asphalt
Condition
- Year built: 1938
Utilities & green energy
- Sewer: Public
Community & HOA
Location
- Region: Billings
Financial & listing details
- Tax assessed value: $442,413
- Annual tax amount: $2,447
Price history
| Date | Event | Price |
|---|---|---|
| 9/30/2024 | Sold | -- |
Source: Agent Provided Report a problem | ||
| 7/26/2024 | Listed for sale | $460,000+92.5%$228/sqft |
Source: Owner Report a problem | ||
| 7/24/2017 | Listing removed | $238,900$119/sqft |
Source: Oakland & Company #274617 Report a problem | ||
| 6/10/2017 | Pending sale | $238,900$119/sqft |
Source: Oakland & Company #274617 Report a problem | ||
| 6/2/2017 | Listed for sale | $238,900$119/sqft |
Source: Oakland & Company #274617 Report a problem | ||
Public tax history
| Year | Property taxes | Tax assessment |
|---|---|---|
| 2025 | $2,447 -22.2% | $417,100 +19.7% |
| 2024 | $3,147 +1.2% | $348,400 |
| 2023 | $3,110 +28.6% | $348,400 +43% |
| 2022 | $2,418 +5.1% | $243,600 |
| 2021 | $2,300 +4.9% | $243,600 +5.2% |
| 2020 | $2,191 -1.9% | $231,600 |
| 2019 | $2,234 -10.7% | $231,600 -1.5% |
| 2018 | $2,501 +2.9% | $235,200 0% |
| 2017 | $2,430 +17.6% | $235,300 +18.2% |
| 2016 | $2,066 | $199,100 |
| 2015 | $2,066 -0.9% | $199,100 +80.1% |
| 2014 | $2,084 +19.2% | $110,558 +5% |
| 2013 | $1,749 +4.7% | $105,313 +5.7% |
| 2012 | $1,671 | $99,629 |
| 2011 | -- | -- |
| 2010 | -- | -- |
| 2009 | -- | -- |
| 2008 | -- | $116,600 |
| 2007 | -- | $116,600 |
| 2006 | -- | $116,600 |
| 2005 | -- | $116,600 |
| 2004 | -- | $116,600 |
| 2003 | -- | $116,600 +27.4% |
| 2002 | -- | $91,500 |
| 2000 | -- | $91,500 |
Find assessor info on the county website
Neighborhood: North Elevation
Nearby homes
- $--3 bd2 ba1.1k sqft2208 Elm St, Billings, MT 59101Sold
- $353,9003 bd2 ba1k sqft2008 Elm St, Billings, MT 59101Off Market
- $--1 bd1 ba750 sqft2203 Pine St #B, Billings, MT 59101Off Market
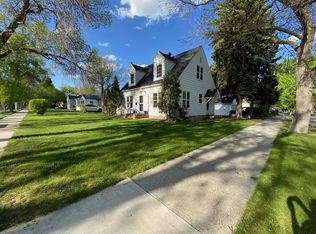
- $--3 bd1 ba1.6k sqft2203 Pine St #A, Billings, MT 59101Off Market
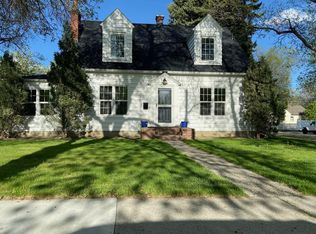
- $411,3004 bd1 ba1.6k sqft2203 Pine St, Billings, MT 59101Off Market
- $425,2003 bd2 ba1.8k sqft2212 Elm St, Billings, MT 59101Off Market
- $383,8003 bd2 ba1.5k sqft2207 Pine St, Billings, MT 59101Off Market
- $377,5003 bd2 ba1k sqft2203 Elm St, Billings, MT 59101Off Market
Nearby schools
GreatSchools rating
- 5/10McKinley Elementary SchoolGrades: PK-5Distance: 0.5 mi
- 3/10Lewis & Clark Middle SchoolGrades: 6-8Distance: 1.4 mi
- 4/10Billings Senior High SchoolGrades: 9-12Distance: 0.5 mi
Schools provided by the listing agent
- Elementary: Mckinley
- Middle: Lewis and Clark
- High: Senior High
Source: The MLS. This data may not be complete. We recommend contacting the local school district to confirm school assignments for this home.
Sell for more on Zillow
Get a Zillow Showcase℠ listing at no additional cost and you could sell for .
$425,100
2% more
+$8,502
With Zillow Showcase(estimated)
$433,602
Sell for more on Zillow
Get a Zillow Showcase℠ listing at no additional cost and you could sell for .
$425,100
2% more
+$8,502
With Zillow Showcase(estimated)
$433,602
