Discover this meticulously maintained Highland Home in the highly sought-after Austin Waters community! Features you'll love: Executive study with built-ins, vaulted ceiling, and fireplace. The Texas sized kitchen is the star of the home with beautiful built-ins, tons of storage, supersized island and counterspace for hosting. Upgraded SS appliance package for the cook in the house. The action packed spacious second Level with 3 secondary bedrooms, 2.5 baths, a large game room with a wet bar, and a separate media room—perfect for entertaining and family time! Year-Round outdoor living under a covered patio with a fireplace, built-in BBQ, and zero-maintenance turfed backyard. 3-car garage for the car enthusiast. Community Perks: Gather with friends at the pool and park. Walk or bike the lush green spaces! Prime Location: Close to all major highways. A short drive to shopping, restaurants, and all the fun at Grandscape, Legacy West, and the world-famous Star – Home of the Dallas Cowboys practice facility. Enjoy walking the Arbor Hills Nature Preserve. A New Beginning Starts with a new address, and your dream home is just a showing away!
Sold
Price Unknown
2204 Emerson Ln, Carrollton, TX 75010
4beds
4,453sqft
Single Family Residence
Built in 2007
7,187 Square Feet Lot
$925,700 Zestimate®
$--/sqft
$4,843 Estimated rent
Home value
$925,700
$870,000 - $990,000
$4,843/mo
Zestimate® history
Owner options
List your home for rent
$4,843/mo
Rent Zestimate®
Find your next renter with Zillow Rental Manager. Plus, with online applications, you can quickly screen prospective tenants – for free.
$4,843/mo
Rent Zestimate®
Refinance and save
$1,293/mo
Est. payment
Refinancing to a lower rate could help reduce your monthly payments and save thousands over the life of the loan.
$1,293/mo
Est. payment
Explore your selling options
Work with a Zillow partner agent
Leverage their expertise and Zillow's premium Showcase listings to get your home seen by more buyers.
Get startedList with your own agent
Get your home in front of millions of buyers by listing it on Zillow.
Learn how to do itSell it yourself
Take full control of how buyers see your home on Zillow by listing For Sale by Owner (FSBO).
List your homeWhat's special
Zero-maintenance turfed backyardBuilt-in bbqTons of storageTexas sized kitchenVaulted ceilingSeparate media roomSupersized island
Zillow last checked:
Listing updated:
Listed by:
Patti Winchester 0552313 972-322-5010,
Compass RE Texas, LLC 469-210-8288,
Maureen Steitle 0604712 972-333-4996,
Compass RE Texas, LLC
Bought with:
Non-Mls Member
NON MLS
Source: NTREIS,MLS#: 20858923
Facts & features
Interior
Bedrooms & bathrooms
- Bedrooms: 4
- Bathrooms: 6
- Full bathrooms: 3
- 1/2 bathrooms: 3
Primary bedroom
- Features: Dual Sinks, En Suite Bathroom, Garden Tub/Roman Tub, Separate Shower, Walk-In Closet(s)
- Level: First
- Dimensions: 21 x 15
Bedroom
- Features: Ceiling Fan(s), Walk-In Closet(s)
- Level: Second
- Dimensions: 13 x 12
Bedroom
- Features: Ceiling Fan(s), Walk-In Closet(s)
- Level: Second
- Dimensions: 13 x 12
Bedroom
- Features: Ceiling Fan(s), En Suite Bathroom, Walk-In Closet(s)
- Level: Second
- Dimensions: 13 x 12
Primary bathroom
- Level: First
Breakfast room nook
- Features: Built-in Features, Eat-in Kitchen
- Level: First
- Dimensions: 15 x 10
Den
- Features: Built-in Features, Ceiling Fan(s), Fireplace
- Level: First
- Dimensions: 15 x 14
Dining room
- Level: First
- Dimensions: 15 x 13
Other
- Level: Second
Other
- Level: Second
Game room
- Features: Built-in Features, Ceiling Fan(s)
- Level: Second
- Dimensions: 26 x 17
Half bath
- Level: First
Half bath
- Level: First
Half bath
- Level: Second
Kitchen
- Features: Built-in Features, Eat-in Kitchen, Granite Counters, Walk-In Pantry
- Level: First
- Dimensions: 15 x 14
Living room
- Features: Ceiling Fan(s), Fireplace
- Level: First
- Dimensions: 32 x 17
Media room
- Features: Built-in Features, Ceiling Fan(s)
- Level: Second
- Dimensions: 19 x 14
Utility room
- Features: Built-in Features, Utility Room, Utility Sink
- Level: First
- Dimensions: 8 x 8
Heating
- Central, Natural Gas
Cooling
- Central Air, Electric
Appliances
- Included: Some Gas Appliances, Built-In Refrigerator, Double Oven, Dishwasher, Electric Oven, Gas Cooktop, Disposal, Microwave, Plumbed For Gas, Vented Exhaust Fan
- Laundry: Washer Hookup, Electric Dryer Hookup, Laundry in Utility Room
Features
- Wet Bar, Decorative/Designer Lighting Fixtures, Eat-in Kitchen, Granite Counters, High Speed Internet, Kitchen Island, Open Floorplan, Pantry, Cable TV, Walk-In Closet(s)
- Flooring: Carpet, Ceramic Tile, Wood
- Windows: Shutters, Window Coverings
- Has basement: No
- Number of fireplaces: 3
- Fireplace features: Den, Gas Starter, Living Room, Outside, Wood Burning
Interior area
- Total interior livable area: 4,453 sqft
Property
Parking
- Total spaces: 3
- Parking features: Alley Access, Garage, Garage Faces Rear
- Attached garage spaces: 3
Features
- Levels: Two
- Stories: 2
- Patio & porch: Covered
- Exterior features: Built-in Barbecue, Barbecue, Outdoor Living Area, Rain Gutters
- Pool features: None, Community
- Fencing: Wood
Lot
- Size: 7,187 Square Feet
- Features: Interior Lot, Landscaped, Subdivision, Sprinkler System
Details
- Parcel number: R311564
Construction
Type & style
- Home type: SingleFamily
- Architectural style: Traditional,Detached
- Property subtype: Single Family Residence
Materials
- Brick
- Foundation: Slab
- Roof: Composition
Condition
- Year built: 2007
Utilities & green energy
- Sewer: Public Sewer
- Water: Public
- Utilities for property: Sewer Available, Water Available, Cable Available
Community & HOA
Community
- Features: Pool, Curbs
- Security: Security System Owned, Security System, Carbon Monoxide Detector(s), Fire Alarm, Smoke Detector(s)
- Subdivision: Austin Waters Ph 1
HOA
- Has HOA: Yes
- Services included: All Facilities, Association Management
- HOA fee: $1,293 annually
- HOA name: Austin Waters HOA
- HOA phone: 972-942-2828
Location
- Region: Carrollton
Financial & listing details
- Tax assessed value: $1,066,227
- Annual tax amount: $15,482
- Date on market: 3/7/2025
- Cumulative days on market: 86 days
- Listing terms: Cash,Conventional,FHA,VA Loan
- Exclusions: See exclusion sheet
Price history
| Date | Event | Price |
|---|---|---|
| 7/11/2025 | Sold | -- |
Source: NTREIS #20858923 Report a problem | ||
| 6/11/2025 | Pending sale | $1,050,000$236/sqft |
Source: NTREIS #20858923 Report a problem | ||
| 6/3/2025 | Contingent | $1,050,000$236/sqft |
Source: NTREIS #20858923 Report a problem | ||
| 4/30/2025 | Price change | $1,050,000-4.5%$236/sqft |
Source: NTREIS #20858923 Report a problem | ||
| 4/19/2025 | Price change | $1,099,000-4.4%$247/sqft |
Source: NTREIS #20858923 Report a problem | ||
| 4/9/2025 | Price change | $1,149,900-4.2%$258/sqft |
Source: NTREIS #20858923 Report a problem | ||
| 3/26/2025 | Price change | $1,200,000-4%$269/sqft |
Source: NTREIS #20858923 Report a problem | ||
| 3/7/2025 | Listed for sale | $1,250,000+85.2%$281/sqft |
Source: NTREIS #20858923 Report a problem | ||
| 9/30/2019 | Sold | -- |
Source: Agent Provided Report a problem | ||
| 9/6/2019 | Pending sale | $674,900$152/sqft |
Source: RE/MAX DFW Associates #14168948 Report a problem | ||
| 8/24/2019 | Listed for sale | $674,9000%$152/sqft |
Source: RE/MAX DFW Associates #14168948 Report a problem | ||
| 7/22/2019 | Listing removed | $674,990$152/sqft |
Source: RE/MAX Dallas Suburbs #14060766 Report a problem | ||
| 5/24/2019 | Price change | $674,990-3.6%$152/sqft |
Source: RE/MAX Dallas Suburbs #14060766 Report a problem | ||
| 5/2/2019 | Price change | $699,888-3.5%$157/sqft |
Source: RE/MAX Dallas Suburbs #14060766 Report a problem | ||
| 4/6/2019 | Listed for sale | $724,900+53.4%$163/sqft |
Source: RE/MAX Dallas Suburbs #14060766 Report a problem | ||
| 9/23/2011 | Sold | -- |
Source: Agent Provided Report a problem | ||
| 8/17/2011 | Price change | $472,500-10%$106/sqft |
Source: Ebby Halliday Realtors #11615666 Report a problem | ||
| 7/14/2011 | Price change | $524,900-4.5%$118/sqft |
Source: Ebby Halliday Realtors #11615666 Report a problem | ||
| 6/23/2011 | Listed for sale | $549,900$123/sqft |
Source: Active Website #11615666 Report a problem | ||
Public tax history
| Year | Property taxes | Tax assessment |
|---|---|---|
| 2025 | $14,270 +7.3% | $923,329 +10% |
| 2024 | $13,297 +10.1% | $839,390 +10% |
| 2023 | $12,074 -3.9% | $763,082 +10% |
| 2022 | $12,567 -6.2% | $693,711 +10% |
| 2021 | $13,397 -1.1% | $630,646 +0.5% |
| 2020 | $13,548 +7.9% | $627,302 -1% |
| 2019 | $12,555 -0.2% | $633,467 +3.3% |
| 2018 | $12,585 +12% | $613,379 +3.6% |
| 2017 | $11,237 | $592,244 +9.9% |
| 2016 | $11,237 +5.6% | $538,822 +2.9% |
| 2015 | $10,641 | $523,449 +8% |
| 2014 | $10,641 | $484,589 -2.9% |
| 2013 | $10,641 | $499,027 +5% |
| 2012 | -- | $475,336 -8.2% |
| 2011 | -- | $517,525 -4.1% |
| 2010 | -- | $539,511 +1.7% |
| 2009 | -- | $530,716 +4268% |
| 2007 | -- | $12,150 |
Find assessor info on the county website
Neighborhood: Austin Waters
Nearby homes
- $980,5005 bd4 ba4.3k sqft2208 Emerson Ln, Carrollton, TX 75010Off Market
- $1,044,5004 bd5 ba4.2k sqft2200 Emerson Ln, Denton, TX 75010Off Market
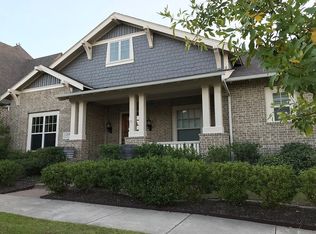
- $1,036,7004 bd4 ba4.6k sqft2212 Emerson Ln, Carrollton, TX 75010Off Market
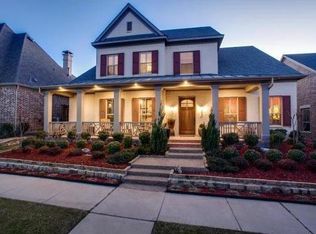
- $754,3003 bd2 ba2.9k sqft5020 Caraway St, Carrollton, TX 75010Off Market
- $746,4004 bd4 ba3.2k sqft5032 Sage Hill Dr, Carrollton, TX 75010Off Market
- $792,9004 bd3 ba3.3k sqft5036 Sage Hill Dr, Carrollton, TX 75010Off Market
- $712,9004 bd3 ba3k sqft5028 Sage Hill Dr, Carrollton, TX 75010Off Market
- $889,1003 bd2 ba3.8k sqft2209 Emerson Ln, Denton, TX 75010Off Market
Nearby schools
GreatSchools rating
- 9/10STEM Academy at Memorial ElementaryGrades: PK-5Distance: 1.3 mi
- 8/10Arbor Creek Middle SchoolGrades: 6-8Distance: 1.1 mi
- 7/10Hebron High SchoolGrades: 9-12Distance: 1.1 mi
Schools provided by the listing agent
- Elementary: Hicks
- Middle: Arbor Creek
- High: Hebron
- District: Lewisville ISD
Source: NTREIS. This data may not be complete. We recommend contacting the local school district to confirm school assignments for this home.
Get a cash offer in 3 minutes
Find out how much your home could sell for in as little as 3 minutes with a no-obligation cash offer.
Estimated market value
$925,700
Get a cash offer in 3 minutes
Find out how much your home could sell for in as little as 3 minutes with a no-obligation cash offer.
Estimated market value
$925,700
- Texas
- Denton County
- Carrollton
- 75010
- Austin Waters
- 2204 Emerson Ln
