Updates galore in this beautiful home. You would think an interior designer lives here. The curb appeal of this traditional home is awesome on this tranquil culdesac lot. There is no carpet only luxury vinyl plank and ceramic tile in wet areas. The living area overlooking the backyard has a stacked stone woodburning fireplace and mantle, vaulted ceilings and it is open to remodeled kitchen. In 2019 the kitchen was remodeled from studs with stylish cabinets, 2 pantries with roll out drawers, quartz countertops, solar tube in ceiling for light, stainless induction stove, microwave, dishwasher. The dining area is just off of kitchen with a beautiful wall of cabinets for extra storage. The primary suite is split from secondary bedrooms. The primary bath and hall bath have been remodeled from studs. Secondary bedrooms have walk in closets. All the windows have been replace, doors have been replaced. The HVAC was replaced in 2022 with a new heat pump system. Replaced all siding in 2018 with Hardie plank siding. The backyard has a good sized patio and a driveway on side of home for boat or RV parking.
Sold
Price Unknown
2204 Empery Ct, Arlington, TX 76017
3beds
1,328sqft
Single Family Residence
Built in 1985
9,452 Square Feet Lot
$306,300 Zestimate®
$--/sqft
$1,999 Estimated rent
Home value
$306,300
$282,000 - $334,000
$1,999/mo
Zestimate® history
Owner options
List your home for rent
$1,999/mo
Rent Zestimate®
Find your next renter with Zillow Rental Manager. Plus, with online applications, you can quickly screen prospective tenants – for free.
$1,999/mo
Rent Zestimate®
Refinance and save
Refinancing to a lower rate could help reduce your monthly payments and save thousands over the life of the loan.
Explore your selling options
Work with a Zillow partner agent
Leverage their expertise and Zillow's premium Showcase listings to get your home seen by more buyers.
Get startedList with your own agent
Get your home in front of millions of buyers by listing it on Zillow.
Learn how to do itSell it yourself
Take full control of how buyers see your home on Zillow by listing For Sale by Owner (FSBO).
List your homeWhat's special
Stacked stone woodburning fireplaceStainless induction stoveGood sized patioQuartz countertopsTranquil culdesac lotVaulted ceilingsWalk in closets
Zillow last checked:
Listing updated:
Listed by:
Julie DeMott 0416882 817-654-3737,
Ebby Halliday, REALTORS 817-654-3737,
Jane Haynes 817-312-1366,
Ebby Halliday, REALTORS
Bought with:
Nancy Garcia
Monument Realty
Source: NTREIS,MLS#: 20856870
Facts & features
Interior
Bedrooms & bathrooms
- Bedrooms: 3
- Bathrooms: 2
- Full bathrooms: 2
Primary bedroom
- Features: Ceiling Fan(s), En Suite Bathroom, Linen Closet, Separate Shower
- Level: First
- Dimensions: 14 x 13
Bedroom
- Features: Split Bedrooms, Walk-In Closet(s)
- Level: First
- Dimensions: 10 x 10
Bedroom
- Features: Split Bedrooms, Walk-In Closet(s)
- Level: First
- Dimensions: 10 x 10
Dining room
- Features: Built-in Features
- Level: First
- Dimensions: 11 x 10
Kitchen
- Features: Built-in Features, Pantry, Stone Counters
- Level: First
- Dimensions: 15 x 10
Living room
- Features: Ceiling Fan(s), Fireplace
- Level: First
- Dimensions: 18 x 15
Utility room
- Features: Built-in Features, Utility Room
- Level: First
- Dimensions: 10 x 4
Heating
- Central, Electric
Cooling
- Central Air
Appliances
- Included: Dishwasher, Electric Range, Electric Water Heater, Disposal, Microwave
- Laundry: Washer Hookup, Electric Dryer Hookup, Laundry in Utility Room
Features
- Built-in Features, Chandelier, Decorative/Designer Lighting Fixtures, Granite Counters, Open Floorplan, Paneling/Wainscoting, Vaulted Ceiling(s), Walk-In Closet(s)
- Flooring: Ceramic Tile, Luxury Vinyl, Luxury VinylPlank, Tile
- Windows: Skylight(s), Window Coverings
- Has basement: No
- Number of fireplaces: 1
- Fireplace features: Stone, Wood Burning
Interior area
- Total interior livable area: 1,328 sqft
Property
Parking
- Total spaces: 2
- Parking features: Additional Parking, Garage, Garage Door Opener, Garage Faces Side, Boat, RV Access/Parking
- Attached garage spaces: 2
Features
- Levels: One
- Stories: 1
- Exterior features: Awning(s), Rain Barrel/Cistern(s), Rain Gutters
- Pool features: None
- Fencing: Wood,Wire
Lot
- Size: 9,452 Square Feet
- Features: Back Yard, Cul-De-Sac, Backs to Greenbelt/Park, Lawn, Landscaped, Subdivision, Sprinkler System, Few Trees
- Residential vegetation: Partially Wooded
Details
- Parcel number: 05459931
Construction
Type & style
- Home type: SingleFamily
- Architectural style: Traditional,Detached
- Property subtype: Single Family Residence
Materials
- Brick
- Foundation: Slab
- Roof: Composition
Condition
- Year built: 1985
Utilities & green energy
- Sewer: Public Sewer
- Water: Public
- Utilities for property: Cable Available, Sewer Available, Water Available
Community & HOA
Community
- Security: Security System Owned
- Subdivision: Turf Club Estates Add
HOA
- Has HOA: No
Location
- Region: Arlington
Financial & listing details
- Tax assessed value: $239,651
- Annual tax amount: $4,599
- Date on market: 3/1/2025
- Cumulative days on market: 2 days
- Listing terms: Cash,Conventional,FHA,VA Loan
- Exclusions: TV and mount in primary bedroom, refrigerator, hardware bins in garage, yard art in backyard
Price history
| Date | Event | Price |
|---|---|---|
| 3/28/2025 | Sold | -- |
Source: NTREIS #20856870 Report a problem | ||
| 3/3/2025 | Pending sale | $315,000$237/sqft |
Source: NTREIS #20856870 Report a problem | ||
| 3/1/2025 | Listed for sale | $315,000+163.6%$237/sqft |
Source: NTREIS #20856870 Report a problem | ||
| 6/30/2014 | Sold | -- |
Source: Agent Provided Report a problem | ||
| 6/6/2014 | Pending sale | $119,500$90/sqft |
Source: RE/MAX on MAIN #12148195 Report a problem | ||
| 5/24/2014 | Listed for sale | $119,500$90/sqft |
Source: RE/MAX ON MAIN #12148195 Report a problem | ||
Public tax history
| Year | Property taxes | Tax assessment |
|---|---|---|
| 2025 | $1,730 -43.2% | $239,651 |
| 2024 | $3,046 +10.7% | $239,651 -4.3% |
| 2023 | $2,752 -22.4% | $250,509 +16.4% |
| 2022 | $3,546 +0.8% | $215,249 +38.9% |
| 2021 | $3,517 -1.3% | $155,000 |
| 2020 | $3,565 +0.9% | $155,000 |
| 2019 | $3,534 +7.4% | $155,000 +11.4% |
| 2018 | $3,291 +10.5% | $139,123 -1.2% |
| 2017 | $2,980 +11.5% | $140,881 +22.5% |
| 2016 | $2,672 -8.1% | $114,977 +9.3% |
| 2015 | $2,907 | $105,149 +1.9% |
| 2014 | $2,907 | $103,200 +6.7% |
| 2013 | -- | $96,700 +3.4% |
| 2012 | -- | $93,500 |
| 2011 | -- | $93,500 -0.2% |
| 2010 | -- | $93,700 -1.1% |
| 2009 | -- | $94,700 -5.9% |
| 2008 | -- | $100,600 |
| 2007 | -- | $100,600 |
| 2006 | -- | $100,600 +1.6% |
| 2005 | -- | $99,000 |
| 2004 | -- | $99,000 |
| 2003 | -- | $99,000 |
| 2002 | -- | $99,000 +15.3% |
| 2001 | -- | $85,900 +6.7% |
| 2000 | -- | $80,500 |
Find assessor info on the county website
Neighborhood: Southwest
Nearby homes
- $326,0003 bd2 ba2.1k sqft2202 Empery Ct, Arlington, TX 76017Off Market

- $250,9002 bd2 ba1.2k sqft5618 Polo Club Dr, Arlington, TX 76017Off Market
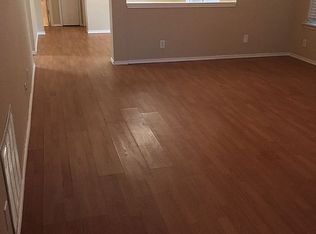
- $285,1003 bd3 ba1.4k sqft2200 Empery Ct, Arlington, TX 76017Off Market
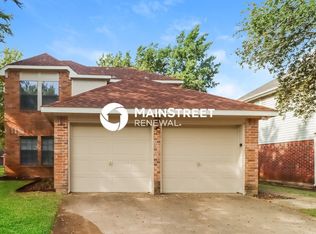
- $274,8002 bd2 ba1.3k sqft2206 Empery Ct, Arlington, TX 76017Off Market
- $310,8004 bd3 ba1.7k sqft5620 Polo Club Dr, Arlington, TX 76017Off Market
- $285,9993 bd2 ba1.4k sqft5612 Polo Club Dr, Arlington, TX 76017For Sale
- $298,2003 bd3 ba1.6k sqft5610 Polo Club Dr, Arlington, TX 76017Off Market
- $--3 bd2 ba1.5k sqft5622 Polo Club Dr, Arlington, TX 76017Sold
Nearby schools
GreatSchools rating
- 8/10Charlotte Anderson Elementary SchoolGrades: PK-4Distance: 0.2 mi
- 5/10T A Howard Middle SchoolGrades: 7-8Distance: 2.4 mi
- 5/10Summit High SchoolGrades: 9-12Distance: 2.9 mi
Schools provided by the listing agent
- Elementary: Anderson
- Middle: Howard
- High: Summit
- District: Mansfield ISD
Source: NTREIS. This data may not be complete. We recommend contacting the local school district to confirm school assignments for this home.
Get a cash offer in 3 minutes
Find out how much your home could sell for in as little as 3 minutes with a no-obligation cash offer.
Estimated market value
$306,300
Get a cash offer in 3 minutes
Find out how much your home could sell for in as little as 3 minutes with a no-obligation cash offer.
Estimated market value
$306,300
- Texas
- Tarrant County
- Arlington
- 76017
- Southwest
- 2204 Empery Ct
