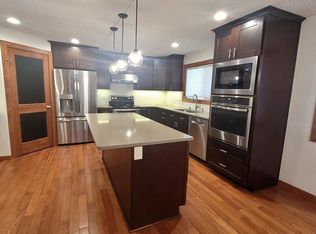
MLS# 293925 Welcome to 2204 Enterprise Drive, a beautifully updated North Richland home offering nearly 3,800 square feet of versatile living space in one of the area's most desirable neighborhoods. Featuring 5 bedrooms, 3.5 bathrooms, two primary suites, multiple living areas, and extensive recent updates, this home provides the perfect blend of comfort, functionality, and lifestyle.The heart of the home is the stunning, fully remodeled kitchen featuring a new cabinetry package, quartz countertops, and updated finishes designed for both everyday living and entertaining. A matching laundry room cabinetry package continues the home's cohesive, modern aesthetic. Throughout the home, thoughtful updates from top to bottom create a move-in-ready experience that is increasingly difficult to find.Designed to accommodate a variety of living arrangements, the home offers two primary suites, spacious family rooms on both the main and lower levels, and a dedicated den, study, or workshop space. The lower-level movie room is wired for surround sound and features an original wood-burning fireplace that has never been used, creating the ideal setting for movie nights, game days, or gathering with friends and family.With 3,791 square feet total, including a 253-square-foot unfinished storage room in the basement, the home provides exceptional storage and flexibility for hobbies, seasonal items, or future customization.Outside, the property continues to impress with mature landscaping, additional parking for an RV, boat, or recreational vehicles, a sport court with basketball hoop, putting green, garden area, and storage shed. Whether entertaining guests or enjoying a quiet evening at home, the outdoor spaces offer something for everyone.Major exterior improvements include newer siding and roofing and exterior stone, adding both curb appeal and peace of mind.Located in highly sought-after North Richland, you'll enjoy being just a short walk from Leslie Groves Park, the community pool, Snyder boat launch, miles of riverfront walking paths, and some of the Tri-Cities' finest outdoor recreation opportunities. This rare combination of size, updates, amenities, and location makes 2204 Enterprise Drive an exceptional opportunity to own a truly turnkey North Richland home.
Sold for $630,000
Zestimate®
$630,000
2204 Enterprise Dr, Richland, WA 99354
5beds
3,538sqft
Single Family Residence
Built in 1966
0.38 Acres Lot
$630,000 Zestimate®
$178/sqft
$2,937 Estimated rent
Home value
$630,000
$599,000 - $662,000
$2,937/mo
Zestimate® history
Owner options
List your home for rent
$2,937/mo
Rent Zestimate®
Find your next renter with Zillow Rental Manager. Plus, with online applications, you can quickly screen prospective tenants – for free.
$2,937/mo
Rent Zestimate®
Refinance and save
$3,827/mo
Est. payment
Refinancing to a lower rate could help reduce your monthly payments and save thousands over the life of the loan.
$3,827/mo
Est. payment
Explore your selling options
Work with a Zillow partner agent
Leverage their expertise and Zillow's premium Showcase listings to get your home seen by more buyers.
Get startedList with your own agent
Get your home in front of millions of buyers by listing it on Zillow.
Learn how to do itSell it yourself
Take full control of how buyers see your home on Zillow by listing For Sale by Owner (FSBO).
List your homeWhat's special
Original wood-burning fireplaceMature landscapingUpdated finishesPutting greenExceptional storage and flexibilityStunning fully remodeled kitchenTwo primary suites
Zillow last checked:
Listing updated:
Listed by:
Jared Retter 509-528-7006,
Retter and Company Sotheby's
Bought with:
Tracy Phillips, 1920
Coldwell Banker Tomlinson
Source: PACMLS,MLS#: 293925
Facts & features
Interior
Bedrooms & bathrooms
- Bedrooms: 5
- Bathrooms: 4
- Full bathrooms: 2
- 3/4 bathrooms: 1
- 1/2 bathrooms: 1
Bedroom
- Level: U
- Area: 168
- Dimensions: 14 x 12
Bedroom 1
- Level: M
- Area: 132
- Dimensions: 12 x 11
Bedroom 2
- Level: M
- Area: 144
- Dimensions: 12 x 12
Bedroom 3
- Level: U
- Area: 252
- Dimensions: 21 x 12
Bedroom 4
- Level: L
- Area: 121
- Dimensions: 11 x 11
Dining room
- Level: M
- Area: 110
- Dimensions: 10 x 11
Family room
- Level: M
- Area: 195
- Dimensions: 15 x 13
Kitchen
- Level: M
- Area: 162
- Dimensions: 18 x 9
Living room
- Level: M
- Area: 260
- Dimensions: 20 x 13
Heating
- Heat Pump
Cooling
- Central Air, Heat Pump
Appliances
- Included: Dishwasher, Disposal, Range/Oven, Water Heater
- Laundry: Sink
Features
- Wired for Sound, Ceiling Fan(s)
- Flooring: Carpet, Tile, Vinyl
- Windows: Double Pane Windows, Windows - Vinyl, Drapes/Curtains/Blinds
- Basement: Yes
- Number of fireplaces: 2
- Fireplace features: 2, Freestanding Stove-Pellet, Basement, Family Room, Wood Burning
Interior area
- Total structure area: 3,791
- Total interior livable area: 3,538 sqft
Property
Parking
- Total spaces: 2
- Parking features: Attached, 2 car, Garage Door Opener, Off Street, RV Parking - Open
- Attached garage spaces: 2
Features
- Levels: 2 Story w/Basement
- Stories: 2
- Patio & porch: Deck/Open, Porch
- Exterior features: Athletic Court
- Pool features: Community, Membership Avail
- Fencing: Fenced
Lot
- Size: 0.38 Acres
- Features: Located in City Limits, Garden
Details
- Additional structures: Shed
- Parcel number: 135081030000013
- Zoning description: Single Family R
Construction
Type & style
- Home type: SingleFamily
- Property subtype: Single Family Residence
Materials
- Composition, Lap
- Foundation: Concrete, Slab
- Roof: Comp Shingle
Condition
- Existing Construction (Not New)
- New construction: No
- Year built: 1966
Utilities & green energy
- Water: Public
- Utilities for property: Sewer Connected
Community & HOA
Community
- Subdivision: Benton Ent,Richland North
Location
- Region: Richland
Financial & listing details
- Price per square foot: $178/sqft
- Tax assessed value: $542,770
- Annual tax amount: $5,010
- Date on market: 6/17/2026
- Listing terms: Cash,Conventional,FHA,VA Loan
- Inclusions: Range / Oven, Putting Green, Shed
- Electric utility on property: Yes
- Road surface type: Paved
Price history
| Date | Event | Price |
|---|---|---|
| 7/23/2026 | Sold | $630,000-3.1%$178/sqft |
Source:  PACMLS #293925 Report a problem PACMLS #293925 Report a problem | ||
| 6/26/2026 | Pending sale | $649,900$184/sqft |
Source: PACMLS #293925 Report a problem | ||
| 6/17/2026 | Listed for sale | $649,900+202.3%$184/sqft |
Source: PACMLS #293925 Report a problem | ||
| 4/25/2011 | Sold | $215,000-6.5%$61/sqft |
Source: PACMLS #173571 Report a problem | ||
| 2/12/2011 | Listed for sale | $229,900$65/sqft |
Source: Windermere Tri-Cities #173571 Report a problem | ||
Public tax history
| Year | Property taxes | Tax assessment |
|---|---|---|
| 2024 | $5,051 +1.9% | $542,770 +2.4% |
| 2023 | $4,957 +9.6% | $530,130 +16.7% |
| 2022 | $4,523 +1.5% | $454,320 +12.5% |
| 2021 | $4,458 +6% | $403,780 +10.4% |
| 2020 | $4,206 +8.1% | $365,880 +14.5% |
| 2019 | $3,891 +18.9% | $319,620 +10.4% |
| 2018 | $3,272 -2.8% | $289,440 +16.1% |
| 2017 | $3,368 +15.1% | $249,200 |
| 2016 | $2,926 | $249,200 |
| 2015 | $2,926 -1.9% | $249,200 |
| 2014 | $2,981 | $249,200 |
| 2013 | $2,981 | $249,200 +12.7% |
| 2012 | -- | $221,150 -4.8% |
| 2011 | -- | $232,230 |
| 2010 | -- | $232,230 |
| 2009 | -- | $232,230 |
| 2008 | -- | -- |
| 2007 | -- | -- |
| 2006 | -- | -- |
Find assessor info on the county website
Neighborhood: 99354
Nearby homes
- $620,1005 bd3 ba3.2k sqft2210 Enterprise Dr, Richland, WA 99354Off Market
- $539,3004 bd3 ba3.2k sqft101 Enterprise Dr, Richland, WA 99354Off Market
- $489,2003 bd3 ba1.5k sqft2211 Harris Ave, Richland, WA 99354Off Market
- $699,1005 bd3 ba3.3k sqft2217 Harris Ave, Richland, WA 99354Off Market
- $432,5003 bd2 ba1.5k sqft2207 Enterprise Dr, Richland, WA 99354Off Market
- $458,9003 bd3 ba1.5k sqft2216 Enterprise Dr, Richland, WA 99354Off Market
- $416,8003 bd2 ba1.2k sqft107 Enterprise Dr, Richland, WA 99354Off Market
- $824,3004 bd3 ba3.4k sqft2205 Harris Ave, Richland, WA 99354Off Market
Nearby schools
GreatSchools rating
- 6/10Jefferson Elementary SchoolGrades: PK-5Distance: 1.4 mi
- 4/10Chief Joseph Middle SchoolGrades: 6-8Distance: 1.5 mi
- 8/10Hanford High SchoolGrades: 9-12Distance: 0.9 mi
Schools provided by the listing agent
- District: Richland
Source: PACMLS. This data may not be complete. We recommend contacting the local school district to confirm school assignments for this home.


Get pre-qualified for a loan
At Zillow Home Loans, we can pre-qualify you in as little as 5 minutes with no impact to your credit score.An equal housing lender. NMLS #10287.
Sell for more on Zillow
Get a Zillow Showcase℠ listing at no additional cost and you could sell for .
$630,000
2% more
+$12,600
With Zillow Showcase(estimated)
$642,600
- Washington
- Benton County
- Richland
- 99354
- 2204 Enterprise Dr
Nearby cities
Nearby zip codes
Other Richland Topics
