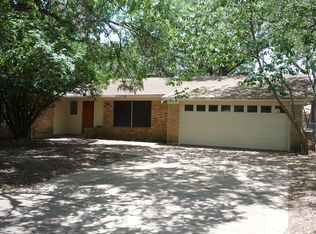
A standout South Austin renovation where thoughtful design, extensive updates, and generous outdoor space come together beautifully. Situated on a spacious 0.236-acre corner lot, this 4-bedroom, 3-bath home has been completely transformed with a fresh, timeless aesthetic and an open, light-filled layout designed for modern living. Step inside to beautiful hardwood floors, abundant natural light, custom cabinetry, designer lighting, and an effortless flow between the kitchen, dining, and living areas. The beautifully finished kitchen serves as the heart of the home, offering a welcoming space for everyday living and entertaining. The renovation extends well beyond the finishes, with major improvements including a new roof, HVAC system, water heater, and dual-pane energy-efficient windows—providing the peace of mind that comes with a truly move-in-ready home. Outside, mature surroundings and fresh landscaping frame the home, while the expansive backyard and oversized deck offer exceptional space for entertaining, dining outdoors, or simply relaxing. A striking custom front door adds the perfect finishing touch to the home’s curb appeal. Beautifully renovated inside and out, this South Austin home offers the space, style, and extensive updates today’s buyers are looking for—all on an unusually generous lot.
Active
$779,000
2204 Fair Oaks Dr, Austin, TX 78745
4beds
2,084sqft
Single Family Residence
Built in 1960
10,271 Square Feet Lot
$-- Zestimate®
$374/sqft
$-- HOA
What's special
- 18 days
- 590
- 66
Likely to sell faster than
Zillow last checked:
Listing updated:
Listed by:
Dinah Flores (512) 213-0195,
StepStone Realty LLC (512) 213-0195
Source: Unlock MLS,MLS#: 2683988
Facts & features
Interior
Bedrooms & bathrooms
- Bedrooms: 4
- Bathrooms: 3
- Full bathrooms: 3
- Main level bedrooms: 4
Heating
- Central
Cooling
- Central Air
Appliances
- Included: Dishwasher, Disposal, ENERGY STAR Qualified Appliances, Microwave, Range, Stainless Steel Appliance(s)
Features
- 2 Primary Baths, Ceiling Fan(s), Chandelier, Quartz Counters, Double Vanity, Eat-in Kitchen, In-Law Floorplan, Multiple Living Areas, Pantry, Primary Bedroom on Main, Recessed Lighting, Walk-In Closet(s), Washer Hookup
- Flooring: Tile, Wood
- Windows: Double Pane Windows
- Number of fireplaces: 1
- Fireplace features: Electric
Interior area
- Total interior livable area: 2,084 sqft
Property
Parking
- Parking features: See Remarks
Accessibility
- Accessibility features: None
Features
- Levels: One
- Stories: 1
- Patio & porch: Deck
- Exterior features: Private Yard
- Pool features: None
- Fencing: Back Yard, Full
- Has view: Yes
- View description: Neighborhood
- Waterfront features: None
Lot
- Size: 10,271 Square Feet
- Features: Back Yard, Private
Details
- Additional structures: None
- Parcel number: 04121307080000
- Special conditions: Standard
Construction
Type & style
- Home type: SingleFamily
- Property subtype: Single Family Residence
Materials
- Foundation: Slab
- Roof: Shingle
Condition
- Resale
- New construction: No
- Year built: 1960
Utilities & green energy
- Sewer: Public Sewer
- Water: Public
- Utilities for property: Electricity Connected, Water Connected
Community & HOA
Community
- Features: None
- Subdivision: Southern Oaks Sec 03
HOA
- Has HOA: No
Location
- Region: Austin
Financial & listing details
- Price per square foot: $374/sqft
- Tax assessed value: $535,450
- Annual tax amount: $9,495
- Date on market: 8/20/2026
- Listing terms: Cash,Conventional,FHA,USDA Loan,VA Loan
- Electric utility on property: Yes
Estimated market value
Not available
Estimated sales range
Not available
Not available
Price history
| Date | Event | Price |
|---|---|---|
| 8/20/2026 | Listed for sale | $779,000-2%$374/sqft |
Source:  Unlock MLS #2683988 Report a problem Unlock MLS #2683988 Report a problem | ||
| 8/20/2026 | Listing removed | $795,000$381/sqft |
Source: Unlock MLS #7761734 Report a problem | ||
| 8/12/2026 | Price change | $795,000-0.6%$381/sqft |
Source: Unlock MLS #7761734 Report a problem | ||
| 7/23/2026 | Listed for sale | $800,000+88.2%$384/sqft |
Source: Unlock MLS #7761734 Report a problem | ||
| 3/24/2026 | Listing removed | $425,000$204/sqft |
Source: Unlock MLS #9311190 Report a problem | ||
| 3/18/2026 | Contingent | $425,000$204/sqft |
Source: Unlock MLS #9311190 Report a problem | ||
| 3/13/2026 | Listed for sale | $425,000-37.4%$204/sqft |
Source: Unlock MLS #9311190 Report a problem | ||
| 11/18/2021 | Sold | -- |
Source: Agent Provided Report a problem | ||
| 10/20/2021 | Pending sale | $679,000$326/sqft |
Source: Unlock MLS #5953211 Report a problem | ||
| 10/7/2021 | Listed for sale | $679,000+54.5%$326/sqft |
Source: Unlock MLS #5953211 Report a problem | ||
| 6/4/2019 | Listing removed | $439,500$211/sqft |
Source: All City Real Estate Ltd. Co #4689740 Report a problem | ||
| 5/20/2019 | Price change | $439,500-2.3%$211/sqft |
Source: All City Real Estate Ltd. Co #4689740 Report a problem | ||
| 4/21/2019 | Pending sale | $450,000$216/sqft |
Source: All City Real Estate Ltd. Co #4689740 Report a problem | ||
| 4/21/2019 | Price change | $450,000+5.9%$216/sqft |
Source: All City Real Estate Ltd. Co #4689740 Report a problem | ||
| 4/17/2019 | Listed for sale | $425,000-2.3%$204/sqft |
Source: All City Real Estate Ltd. Co #4689740 Report a problem | ||
| 3/22/2018 | Listing removed | $435,000$209/sqft |
Source: Coldwell Banker United, Realtors - Westlake #8029035 Report a problem | ||
| 2/23/2018 | Listed for sale | $435,000$209/sqft |
Source: Coldwell Banker United, Realtors - Westlake #8029035 Report a problem | ||
Public tax history
| Year | Property taxes | Tax assessment |
|---|---|---|
| 2025 | $7,250 +9.5% | $463,976 +10% |
| 2024 | $6,619 -23.8% | $421,796 -27.6% |
| 2023 | $8,681 -24.2% | $582,440 -11.6% |
| 2022 | $11,445 | $658,728 +75.5% |
| 2021 | -- | $375,262 +10% |
| 2020 | $6,803 +3.8% | $341,147 |
| 2019 | $6,556 +10% | $341,147 +3.1% |
| 2018 | $5,962 | $330,825 +10% |
| 2017 | $5,962 +13.3% | $300,750 +3.2% |
| 2016 | $5,261 | $291,331 +10% |
| 2015 | $5,261 | $264,846 +10% |
| 2014 | $5,261 | $240,769 +10% |
| 2013 | -- | $218,881 -7% |
| 2012 | -- | $235,458 -3% |
| 2011 | -- | $242,711 -5.5% |
| 2010 | -- | $256,959 +10% |
| 2009 | -- | $233,599 +10% |
| 2008 | -- | $212,363 +10% |
| 2007 | -- | $193,057 +10% |
| 2006 | -- | $175,506 +10% |
| 2005 | -- | $159,551 +10.4% |
| 2002 | $3,257 | $144,578 |
Find assessor info on the county website
Monthly payment
Est. payment
Payment breakdown
Explore the cost of this home by adjusting the details. Changes won't be saved.Climate risks
Neighborhood: Westgate
Nearby schools
Schools provided by the listing agent
- Elementary: Sunset Valley
- Middle: Covington
- High: Crockett
- District: Austin ISD
Source: Unlock MLS. This data may not be complete. We recommend contacting the local school district to confirm school assignments for this home.
Similar homes
- $775,0004 bd2 ba1.9k sqft1444 Salem Meadow Cir, Austin, TX 78745Active
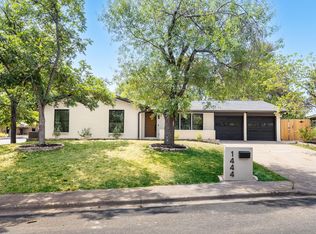
 MLS ID #8931833, Angelica Balentine, Compass RE Texas, LLC. Unlock MLS
 - $665,0004 bd3 ba1.8k sqft4501 Pack Saddle Pass, Austin, TX 78745Active
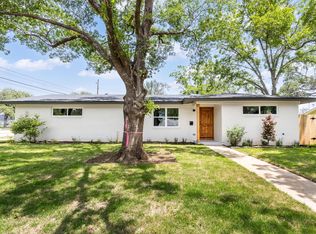 MLS ID #6590860, Darsh Parikh, Compass RE Texas, LLC. Unlock MLS
 - $710,0003 bd3 ba1.9k sqft7405 Whispering Winds Dr, Austin, TX 78745Active
 MLS ID #6148610, Zach Cohen, Twelve Rivers Realty. Unlock MLS
 - $715,0004 bd3 ba2k sqft2817 Norfolk Dr, Austin, TX 78745Active
 MLS ID #9618809, Howard Weston, Texstar Austin Realty. Unlock MLS
 - $559,9984 bd2 ba1.6k sqft1111 Spearson Ln, Austin, TX 78745ActiveMLS ID #5424477, Jonathan Ratcliff, Keller Williams Realty. Unlock MLS
- $699,9003 bd3 ba1.7k sqft4601 Hank Ave Unit 1, Austin, TX 78745ActiveMLS ID #1634958, Tara McGuire, Bramlett Partners. Unlock MLS
- $699,9003 bd3 ba2.2k sqft7826 Wheel Rim Cir, Austin, TX 78749ActiveMLS ID #1594717, Liz Hart, Networth Realty of Austin. Unlock MLS
- $850,0004 bd3 ba2.5k sqft9203 Comburg Dr, Austin, TX 78748ActiveMLS ID #4113954, Lori Huey, Coldwell Banker Realty. Unlock MLS
- $675,0003 bd3 ba1.6k sqft210 W Mockingbird Ln #3, Austin, TX 78745ActiveMLS ID #9168167, Harrison Carr, Compass RE Texas, LLC. Unlock MLS
- $585,0003 bd2 ba1.6k sqft6507 Pevensey Dr, Austin, TX 78745ActiveMLS ID #8480761, Jonathan Ratcliff, Keller Williams Realty. Unlock MLS
- $615,0003 bd2 ba2k sqft7402 Gaines Mill Ln, Austin, TX 78745ActiveMLS ID #4989976, Roman Lopez, Keller Williams Realty. Unlock MLS
- $699,5004 bd3 ba2.1k sqft8102 Burrell Dr, Austin, TX 78757ActiveMLS ID #1977281, Isaiah Tibbs, Allure Real Estate. Unlock MLS
- $795,0003 bd3 ba2.4k sqft7609 Summervale Dr, Austin, TX 78737ActiveMLS ID #3464413, Shannon Owen, Compass RE Texas, LLC. Unlock MLS
- $510,0003 bd2 ba1.2k sqft2609 Berkett Dr, Austin, TX 78745ActiveMLS ID #9729022, Caroline Mowry, Compass RE Texas, LLC. Unlock MLS
- $569,0003 bd2 ba1.3k sqft8305 Fort Sumter Rd, Austin, TX 78745ActiveMLS ID #8092985, Drew Nelson, Serhant Texas, LLC. Unlock MLS
- $550,0003 bd2 ba1.5k sqft6108 Bridlington Cir, Austin, TX 78745ActiveMLS ID #3581012, Kristie Bryant, Keller Williams Realty. Unlock MLS
- $649,0003 bd2 ba1.5k sqft9110 Chisholm Ln, Austin, TX 78748ActiveMLS ID #8756540, Cody Julian, Compass RE Texas, LLC. Unlock MLS
- $800,0003 bd2 ba1.3k sqft2406 Santa Maria St, Austin, TX 78702ActiveMLS ID #2020597, Norma Acosta, Compass RE Texas, LLC. Unlock MLS
- $499,0003 bd3 ba1.6k sqft5616 S 1st St Unit 18, Austin, TX 78745ActiveMLS ID #2534121, Ian Grossman, Douglas Elliman Real Estate. Unlock MLS
- $635,0003 bd2 ba1.7k sqft6008 Smith Oak Trl, Austin, TX 78749ActiveMLS ID #4561307, Megan Willis, Compass RE Texas, LLC. Unlock MLS
