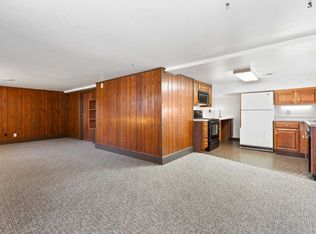
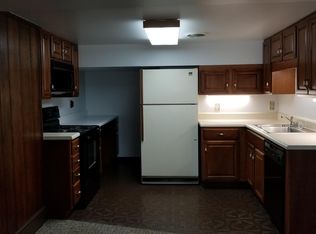
''The Fairmount Orchard''. Please see PHOTOS and DOCUMENTS for commentary and details. This property has been a community landmark in the Town of Walden and the wider Signal Mtn area for generations and home to the orchard-grower's family for nearly 50 years. This notable and unique property is being offered for sale with its 6.2 acre Lot (and a separate parcel across-the-street; approx 0.23 acre), Residence and Outbuildings including the Cider House and Barn. Future uses of the Property may include continuation of orchard agriculture or mini-farm or residential home with abundant outbuilding spaces. The Property is located in the Town of Walden, a small municipality (pop. 2,000) which values its agricultural and pastoral heritage. The 6.2 acre lot is zoned E-1 ''Estate Zone'' and the 0.23 acre parcel is Zoned R-1 ''Residential'' (see Walden Ordinance document attached here). The Seller will not divide the Lot. The 6.2 acre Lot has been surveyed and recorded as a plat at Hamilton Co Register of Deeds Office (Plat Book 123 Page 153, attached in the documents here) and is well marked with T-Posts and recent flagging for convenient reference. A farm road accesses the rear of the lot and runs along a 'draw' which may be conducive to pond installation in the future. The Residence is a one-level rancher over a full, finished basement which has a Mezzanine in the split-level between them. Each level has its own independent entries / exits. The Main Level floorplan is a customary 'Rancher' of the period (room dimensions are provided within the listing here) with a covered front entry and Foyer centered for easy access to all other areas of the Main Level. At right, upon entry, is the Den with built-in's, stone hearth and fireplace (woodburning) with vaulted ceiling and coffered beams. Leading next to the Kitchen (with Pantry) and Breakfast Room. The Screened Porch is accessed from the Breakfast Room. Stairs to the Mezzanine and Basement depart from the Kitchen. At the rear of the Main Level is the large Living / Doining Room combo with original hardwood floors and large picture windows overlooking the Orchard. Common Bathroom (full) and Bedrooms are accessed by a central hallway. The Mezzanine holds the Laundry room and Office. Teh Basement Level can be a self-contained residence unto itself. It is designed with fixtures and amenities for Kitchen, Den, Bathrooms and Bedrooms. The Basement also features a Recreation Room (with no windows), Utility Room adn Laundry Closet. The Cider House is approx 22 x 25 with 8 + ft ceiling height. The Barn is essentially two storage buildings with a shared roof system. Each 'side' of the Barn has been constructedas refrigerated storage space with walk-in freezer equipment (compressors and condensers are considered a part of the apple processing equipment and DO NOT remain with the real estate). Loft storage above is accessed by attached ladders adn provides additional 'attic' storage opportunities. Work Space in the front of the Barn, with concrete floor, is the full width of the under-roof area. A loading dock is located at the left of the Barn exterior. Seller cites specific items which WILL NOT REMAIN such as Specialty Lighting, Apple Processing Equipment, Compressors and Condensers, Double Door Refrigerator, miscellaneous signs, forced air heaters, etc...see document attached here. Seller may make certain other personal property available for sale on a 'bill of sale' separate from the real estate. Seller sells the Property in "AS IS, WHERE IS" condition with all faults and no warranties or guarantees as to condition. Buyer may reserve the right to inspect the Property to evaluate the feasibility of Buyer's purchase but Seller is not obligated to make repairs or concessions for repairs (see Property Condition Disclaimer attached here).
Sold for $1,005,000
Price history
| Date | Event | Price |
|---|---|---|
| 8/11/2025 | Sold | $1,005,000-8.6%$240/sqft |
Source: Greater Chattanooga Realtors #1508170 Report a problem | ||
| 2/27/2025 | Listed for sale | $1,100,000$263/sqft |
Source: Greater Chattanooga Realtors #1508170 Report a problem | ||
| 2/27/2025 | Listing removed | $1,100,000$263/sqft |
Source: Greater Chattanooga Realtors #1388112 Report a problem | ||
| 3/8/2024 | Listed for sale | $1,100,000+185.7%$263/sqft |
Source: Greater Chattanooga Realtors #1388112 Report a problem | ||
| 5/6/2021 | Listing removed | -- |
Source:  Keller Williams Report a problem Keller Williams Report a problem | ||
| 1/20/2021 | Pending sale | $385,000$92/sqft |
Source: Keller Williams #1291115 Report a problem | ||
| 1/8/2021 | Contingent | $385,000$92/sqft |
Source:  Greater Chattanooga Realtors #1291115 Report a problem Greater Chattanooga Realtors #1291115 Report a problem | ||
| 1/8/2021 | Pending sale | $385,000$92/sqft |
Source: Keller Williams Realty #1291115 Report a problem | ||
| 7/15/2020 | Price change | $385,000-8.3%$92/sqft |
Source: Keller Williams Realty #1291115 Report a problem | ||
| 4/16/2020 | Price change | $420,000-15.8%$100/sqft |
Source: Keller Williams Realty #1291115 Report a problem | ||
| 6/12/2019 | Price change | $499,000-9.3%$119/sqft |
Source: Keller Williams Realty Greater Downtown #1291115 Report a problem | ||
| 11/20/2018 | Listed for sale | $550,000$131/sqft |
Source: Keller Williams Realty #1291115 Report a problem | ||
Nearby homes
Get a cash offer in 3 minutes
Find out how much your home could sell for in as little as 3 minutes with a no-obligation cash offer.
Estimated market value
$1,040,900
