Skip main navigation
Sold for $400,000
  • $400,000

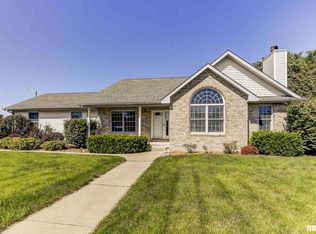
    2204 Finch Haven Ln, Springfield, IL 62711

    3beds
    2,882sqft
    Single Family Residence, Residential
    Built in 1997
    10,530 Square Feet Lot
    $400,100 Zestimate®
    $139/sqft
    $2,907 Estimated rent

    Home value

    $400,100

    $380,000 - $420,000

    $2,907/mo

    Zestimate® history
    Loading
    Loading...

    Owner options

    List your home for rent

    $2,907/mo

    Rent Zestimate®

    Find your next renter with Zillow Rental Manager. Plus, with online applications, you can quickly screen prospective tenants – for free.

    Learn more

    $2,907/mo

    Rent Zestimate®

    Refinance and save

    $2,921/mo

    Est. payment

    Refinancing to a lower rate could help reduce your monthly payments and save thousands over the life of the loan.

    See today's rates

    $2,921/mo

    Est. payment

    Explore your selling options

    Work with a Zillow partner agent

    Leverage their expertise and Zillow's premium Showcase listings to get your home seen by more buyers.

    Get started

    List with your own agent

    Get your home in front of millions of buyers by listing it on Zillow.

    Learn how to do it

    Sell it yourself

    Take full control of how buyers see your home on Zillow by listing For Sale by Owner (FSBO).

    List your home

    What's special

    From the moment you arrive, you'll appreciate the care and attention this home has received over the years. Thoughtfully updated inside and out, it offers the perfect blend of comfort, style, and peace of mind. The spacious main level is designed for everyday living, featuring an inviting living room that flows into the dining area and kitchen, while the primary suite provides a relaxing retreat with a walk-in closet and private bath. Two additional bedrooms offer plenty of space for family or guests. The finished lower level expands your living space with generous family and recreation areas, along with flexible office and bonus rooms ideal for working from home or hobbies. Step outside and enjoy your own backyard retreat, whether you're sipping your morning coffee on the professionally stained deck, hosting summer cookouts on the new concrete patio, or simply unwinding in the spacious backyard. Extensive improvements, including a new roof, gutters, fascia, remodeled main floor bathroom, refreshed lower level with new flooring and paint, enhanced drainage system, updated lighting, fresh interior paint, child-safe blinds, AT&T Fiber Optic Internet, and a 220-volt garage outlet ready for an EV charger—provide the confidence that the major updates have already been completed. For added peace of mind, the home has been pre-inspected, making it truly move in ready and waiting for its next owners to enjoy.

    Zillow last checked:

    Listing updated:

    Listed by:

    Kyle T Killebrew Mobl:217-741-4040,

    The Real Estate Group, Inc.

    Bought with:

    Kyle T Killebrew, 475109198

    The Real Estate Group, Inc.

    Source: RMLS Alliance as distributed by MLS GRID,MLS#: CA1045092MLS LogoOriginating MLS: Capital Area Association of Realtors

    Facts & features

    Interior

    Bedrooms & bathrooms
    • Bedrooms: 3
    • Bathrooms: 3
    • Full bathrooms: 3
    Bedroom 1
    • Level: Main
    • Dimensions: 12ft 5in x 14ft 11in
    Bedroom 2
    • Level: Main
    • Dimensions: 16ft 2in x 9ft 5in
    Bedroom 3
    • Level: Main
    • Dimensions: 12ft 2in x 11ft 9in
    Other
    • Level: Main
    • Dimensions: 11ft 5in x 13ft 6in
    Other
    • Level: Basement
    • Dimensions: 12ft 11in x 10ft 9in
    Other
    • Area: 1257
    Additional room
    • Description: Bonus
    • Level: Basement
    • Dimensions: 12ft 11in x 10ft 2in
    Family room
    • Level: Basement
    • Dimensions: 18ft 0in x 16ft 9in
    Kitchen
    • Level: Main
    • Dimensions: 10ft 2in x 16ft 9in
    Laundry
    • Level: Main
    • Dimensions: 11ft 2in x 4ft 11in
    Living room
    • Level: Main
    • Dimensions: 19ft 2in x 20ft 1in
    Main level
    • Area: 1625
    Recreation room
    • Level: Basement
    • Dimensions: 27ft 8in x 16ft 11in
    Heating
    • Forced Air
    Cooling
    • Central Air
    Appliances
    • Included: Dishwasher, Disposal, Range, Refrigerator
    Features
    • Ceiling Fan(s)
    • Basement: Full,Partially Finished
    • Number of fireplaces: 1
    • Fireplace features: Gas Log, Living Room
    Interior area
    • Total structure area: 1,625
    • Total interior livable area: 2,882 sqft

    Property

    Parking
    • Total spaces: 2
    • Parking features: Attached
    • Attached garage spaces: 2
    • Details: Number Of Garage Remotes: 0
    Lot
    • Size: 10,530 Square Feet
    • Dimensions: 130 x 81
    • Features: Level, Other
    Details
    • Parcel number: 21030477018
    • Zoning description: Residential
    • Other equipment: Radon Mitigation System

    Construction

    Type & style
    • Home type: SingleFamily
    • Architectural style: Ranch
    • Property subtype: Single Family Residence, Residential
    Materials
    • Brick, Vinyl Siding
    • Foundation: Concrete Perimeter
    • Roof: Shingle
    Condition
    • New construction: No
    • Year built: 1997

    Utilities & green energy

    • Sewer: Public Sewer
    • Water: Public

    Community & HOA

    Community
    • Subdivision: Deerfield
    Location
    • Region: Springfield

    Financial & listing details

    • Price per square foot: $139/sqft
    • Tax assessed value: $276,711
    • Annual tax amount: $6,392
    • Date on market: 7/13/2026
    • Cumulative days on market: 1 day
    • Road surface type: Paved

    Price history

    DateEventPrice
    8/14/2026Sold$400,000+45.5%$139/sqft
    Source: RMLS Alliance as distributed by MLS GRID #CA1045092 Report a problem
    7/16/2021Sold$275,000$95/sqft
    Source: RMLS Alliance as distributed by MLS GRID #CA1007478 Report a problem
    6/7/2021Pending sale$275,000+25%$95/sqft
    Source: RMLS Alliance as distributed by MLS GRID #CA1007478 Report a problem
    3/13/2013Sold$220,000$76/sqft
    Source: RMLS Alliance as distributed by MLS GRID #CA130154 Report a problem
    1/11/2013Listed for sale$220,000+29.4%$76/sqft
    Source: RMP of Springfield,LLC dba Remax Professionals #130154 Report a problem
    2/3/2003Sold$170,000$59/sqft
    Source: Public Record Report a problem

    Public tax history

    YearProperty taxesTax assessment
    2024$6,057 +5.5%$92,237 +9.5%
    2023$5,741 +4.2%$84,250 +6.1%
    2022$5,508 +3.3%$79,413 +3.9%
    2021$5,331 -2%$76,439 -0.2%
    2020$5,441 +5.8%$76,554 +0.3%
    2019$5,142 $76,287 +3.7%
    2018$5,142 +1.2%$73,586 +1.3%
    2017$5,079 +1.9%$72,635 +1.5%
    2016$4,985 +1%$71,576 +1.2%
    2015$4,935 +5.7%$70,720 +0.6%
    2014$4,669 0%$70,264 +4.2%
    2013$4,669 +3%$67,457 +1.9%
    2012$4,532 +0.9%$66,192
    2011$4,490 +1.3%$66,192 +1%
    2010$4,431 +2.4%$65,556 +1.4%
    2009$4,325 +1.3%$64,625 +4.2%
    2008$4,268 +11.4%$62,018 +4.7%
    2007$3,830 +2.1%$59,245 +3.8%
    2006$3,752 $57,071
    Find assessor info on the county website

    Neighborhood: 62711

    Nearby schools

    GreatSchools rating
    Sell for more on Zillow
    Get a Zillow Showcase℠ listing at no additional cost and you could sell for .
    $400,100
    2% more
    +$8,002
    With Zillow Showcase(estimated)
    $408,102
    Sell for more on Zillow
    Get a Zillow Showcase℠ listing at no additional cost and you could sell for .
    $400,100
    2% more
    +$8,002
    With Zillow Showcase(estimated)
    $408,102