Skip main navigation
Sold for $406,000
  • $406,000

    2204 Fleet St, Baltimore, MD 21231

    3beds
    2,044sqft
    Townhouse
    Built in 1880
    -- sqft lot
    $410,500 Zestimate®
    $199/sqft
    $2,926 Estimated rent

    Home value

    $410,500

    $357,000 - $472,000

    $2,926/mo

    Zestimate® history
    Loading
    Loading...

    Owner options

    List your home for rent

    $2,926/mo

    Rent Zestimate®

    Find your next renter with Zillow Rental Manager. Plus, with online applications, you can quickly screen prospective tenants – for free.

    Learn more

    $2,926/mo

    Rent Zestimate®

    Refinance and save

    $2,650/mo

    Est. payment

    Refinancing to a lower rate could help reduce your monthly payments and save thousands over the life of the loan.

    See today's rates

    $2,650/mo

    Est. payment

    Explore your selling options

    Work with a Zillow partner agent

    Leverage their expertise and Zillow's premium Showcase listings to get your home seen by more buyers.

    Get started

    List with your own agent

    Get your home in front of millions of buyers by listing it on Zillow.

    Learn how to do it

    Sell it yourself

    Take full control of how buyers see your home on Zillow by listing For Sale by Owner (FSBO).

    List your home

    What's special

    Sophisticated finishesVersatile bonus roomOpen-concept main floorDetailed moldingsVaulted ceilingHardwood floorsElevated rooftop deck
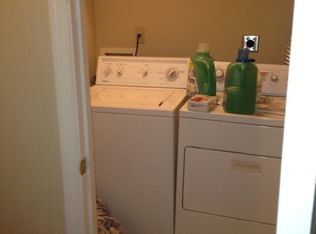
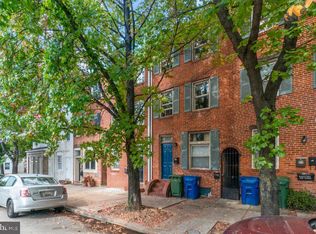
    Step inside this stunning three-story rowhome with elevated rooftop deck, where modern luxury meets classic charm, nestled between the vibrant energy of Canton and historic Fells Point. This prime location places you a mere 500 feet from the serene waterfront, offering easy access to strolls along the promenade. The open-concept main floor is an entertainer's dream, featuring hardwood floors, open riser stairs, and a coffered ceiling with a warm exposed brick accent wall. For added convenience, a half-bath is thoughtfully placed on this level, perfect for guests. The gourmet kitchen shines with marble counters, a large island, and stainless steel appliances, all topped by an elegant tray ceiling. The home's middle level offers two bedrooms, a stylishly tiled full bathroom, and a conveniently located laundry room, making everyday chores effortless. The expansive upper level is dedicated to the luxurious master suite, featuring a vaulted ceiling that enhances the space and an opulent, tiled en-suite bathroom. This floor also hosts a utility closet and versatile bonus room, a perfect space for a home office or gym, which leads to your private urban sanctuary: a breathtaking rooftop deck. This is your front-row seat to spectacular city skyline views and unforgettable sunsets. With abundant natural light, sophisticated finishes, and detailed moldings throughout, this home isn't just a place to live—it's a lifestyle.

    Zillow last checked:

    Listing updated:

    Listed by:

    Max Singer 443-478-6008,

    Gans Realty

    Bought with:

    John Maranto, 620825

    Cummings & Co. Realtors

    Source: Bright MLS,MLS#: MDBA2181706MLS Logo

    Facts & features

    Interior

    Bedrooms & bathrooms
    • Bedrooms: 3
    • Bathrooms: 3
    • Full bathrooms: 2
    • 1/2 bathrooms: 1
    • Main level bathrooms: 1
    Primary bedroom
    • Features: Cathedral/Vaulted Ceiling, Ceiling Fan(s), Recessed Lighting
    • Level: Upper
    Bedroom 2
    • Features: Recessed Lighting
    • Level: Upper
    Bedroom 3
    • Features: Balcony Access, Recessed Lighting
    • Level: Upper
    Bathroom 1
    • Features: Bathroom - Tub Shower, Recessed Lighting
    • Level: Upper
    Bathroom 2
    • Features: Bathroom - Walk-In Shower, Recessed Lighting
    • Level: Upper
    Bathroom 3
    • Features: Countertop(s) - Solid Surface
    • Level: Main
    Basement
    • Features: Basement - Unfinished
    • Level: Lower
    Bonus room
    • Features: Recessed Lighting, Balcony Access
    • Level: Upper
    Kitchen
    • Features: Chair Rail, Countertop(s) - Solid Surface, Crown Molding, Dining Area, Flooring - Tile/Brick, Kitchen Island, Kitchen - Gas Cooking, Recessed Lighting
    • Level: Main
    Laundry
    • Level: Upper
    Living room
    • Features: Chair Rail, Recessed Lighting
    • Level: Main
    Utility room
    • Level: Upper
    Heating
    • Forced Air, Natural Gas
    Cooling
    • Central Air, Electric
    Appliances
    • Included: Microwave, Dishwasher, Disposal, Dryer, Oven/Range - Gas, Refrigerator, Stainless Steel Appliance(s), Cooktop, Washer, Water Heater, Electric Water Heater
    • Laundry: Upper Level, Laundry Room
    Features
    • Combination Kitchen/Dining, Crown Molding, Upgraded Countertops, Dry Wall
    • Flooring: Wood
    • Basement: Partial
    • Has fireplace: No
    Interior area
    • Total structure area: 2,044
    • Total interior livable area: 2,044 sqft
    • Finished area above ground: 2,044
    • Finished area below ground: 0

    Property

    Parking
    • Parking features: On Street
    • Has uncovered spaces: Yes
    Accessibility
    • Accessibility features: None
    Features
    • Levels: Three
    • Stories: 3
    • Patio & porch: Deck, Roof Deck
    • Pool features: None
    Details
    • Additional structures: Above Grade, Below Grade
    • Parcel number: 0301041785 012
    • Zoning: R-8
    • Special conditions: Standard

    Construction

    Type & style
    • Home type: Townhouse
    • Architectural style: Federal
    • Property subtype: Townhouse
    Materials
    • Brick
    • Foundation: Crawl Space
    • Roof: Cool/White
    Condition
    • Very Good
    • New construction: No
    • Year built: 1880
    • Major remodel year: 2012

    Utilities & green energy

    • Sewer: Public Sewer
    • Water: Public

    Community & neighborhood

    Location
    • Region: Baltimore
    • Subdivision: Canton
    • Municipality: Baltimore City

    Other

    Other facts
    • Listing agreement: Exclusive Agency
    • Listing terms: Cash,Conventional
    • Ownership: Fee Simple

    Price history

    DateEventPrice
    11/17/2025Sold$406,000-4.5%$199/sqft
    Source: Bright MLS #MDBA2181706 Report a problem
    10/12/2025Contingent$425,000$208/sqft
    Source: Bright MLS #MDBA2181706 Report a problem
    9/18/2025Price change$425,000-5.3%$208/sqft
    Source: Bright MLS #MDBA2181706 Report a problem
    9/6/2025Listed for sale$449,000+40.3%$220/sqft
    Source: Bright MLS #MDBA2181706 Report a problem
    12/21/2012Sold$320,000-3%$157/sqft
    Source: Agent Provided Report a problem
    10/9/2012Listed for sale$329,900+106.2%$161/sqft
    Source: RE/MAX Sails #BA7942946 Report a problem
    8/18/2012Sold$160,000$78/sqft
    Source: Agent Provided Report a problem

    Public tax history

    YearProperty taxesTax assessment
    2025-- $385,867 +4.9%
    2024$8,683 +5.1%$367,933 +5.1%
    2023$8,260 +1.5%$350,000
    2022$8,141 +1.5%$350,000 +3%
    2021$8,022 +1.5%$339,933 +1.5%
    2020$7,904 +1.9%$334,900
    2019$7,757 +1.9%$334,900 +3.8%
    2018$7,611 +2%$322,500 +2%
    2017$7,465 +101.3%$316,300 +3%
    2016$3,707 $307,033 +3.1%
    2015$3,707 $297,767 +3.2%
    2014$3,707 $288,500 +5.3%
    2013-- $274,100 +222.5%
    2012-- $85,000 -45.7%
    2011-- $156,520 -50.6%
    2010-- $317,146 +25.5%
    2009-- $252,703 +34.2%
    2008-- $188,260 +13.2%
    2007-- $166,360 +15.2%
    2006-- $144,460 +17.9%
    2005-- $122,560 +16.9%
    2004-- $104,820 +20.4%
    2003-- $87,080 +25.6%
    2002-- $69,340 +12.9%
    2001-- $61,400

    Find assessor info on the county website

    Neighborhood: Canton

    Nearby schools

    GreatSchools rating
    Schools provided by the listing agent
    • Elementary: Hampstead Hill
    • Middle: Hampstead Hill Academy
    • District: Baltimore City Public Schools

    Source: Bright MLS. This data may not be complete. We recommend contacting the local school district to confirm school assignments for this home.

    Get a cash offer in 3 minutes
    Find out how much your home could sell for in as little as 3 minutes with a no-obligation cash offer.
    Estimated market value
    $410,500
    Get a cash offer in 3 minutes
    Find out how much your home could sell for in as little as 3 minutes with a no-obligation cash offer.
    Estimated market value
    $410,500