SELLER MOTIVATED - BRING US AN OFFER! We have listened to your feedback on loving the property & the major updates but want more cosmetic updates so we adjusted the price accordingly to allow for those updates. In addition will allow $10K concession for closing costs or buy down of rate. BEAUTIFUL 2.932 acre lot for the country feel, but right in the city with convenient access to amenities and Lee's Summit schools. Treed lot with privacy. Two homes on the property for multigenerational living as well as multiple sheds & a large detached garage. Convenient drive through for RV. Main home garage was converted to 2 bedrooms and a sitting area but could easily be converted back to additional garage space. Beautiful in ground POOL & GAZEBO! Decks and patio space overlook the pool and grounds for relaxing and entertaining. Garden space as well as cherry, pear & apple trees. Main home features kitchen with cooktop, double oven, pantry & refrigerator stays, large living room with fireplace, updated master bath & fresh paint and hard surface floors. Office with built in cabinets. Lower level has a large bedroom with walk out. Family room with stone fireplace and water wall feature. 2nd kitchen in lower as well as area set up for future hot tub. 2 additional baths as well as some other rooms for hobby or office space. Second home on property features a living room with vaulted ceiling, 2 fans & new carpet. Master BR and BR2-3 are separated. Sun room & covered deck for views out to beautiful back yard. Walk in closets. Breezeway connects to the 2 car garage. Very unique property with so many options. Make your dreams come true with this property!
Sold
Price Unknown
2204 Gambrell St, Greenwood, MO 64034
9beds
6,649sqft
Single Family Residence
Built in 1969
2.93 Acres Lot
$719,900 Zestimate®
$--/sqft
$2,826 Estimated rent
Home value
$719,900
$634,000 - $821,000
$2,826/mo
Zestimate® history
Owner options
List your home for rent
$2,826/mo
Rent Zestimate®
Find your next renter with Zillow Rental Manager. Plus, with online applications, you can quickly screen prospective tenants – for free.
$2,826/mo
Rent Zestimate®
Refinance and save
Refinancing to a lower rate could help reduce your monthly payments and save thousands over the life of the loan.
Explore your selling options
Work with a Zillow partner agent
Leverage their expertise and Zillow's premium Showcase listings to get your home seen by more buyers.
Get startedList with your own agent
Get your home in front of millions of buyers by listing it on Zillow.
Learn how to do itSell it yourself
Take full control of how buyers see your home on Zillow by listing For Sale by Owner (FSBO).
List your homeWhat's special
Zillow last checked:
Listing updated:
Listed by:
Peggy Ragan 816-215-1925,
United Real Estate Kansas City
Bought with:
Jane Stepp, 1856021
ReeceNichols - Lees Summit
Source: Heartland MLS as distributed by MLS GRID,MLS#: 2496928
Facts & features
Interior
Bedrooms & bathrooms
- Bedrooms: 9
- Bathrooms: 6
- Full bathrooms: 6
Primary bedroom
- Features: Ceiling Fan(s)
- Level: Main
- Area: 195 Square Feet
- Dimensions: 13 x 15
Bedroom 2
- Features: Ceiling Fan(s)
- Level: Main
- Area: 132 Square Feet
- Dimensions: 11 x 12
Bedroom 3
- Features: Ceiling Fan(s)
- Level: Main
- Area: 121 Square Feet
- Dimensions: 11 x 11
Bedroom 4
- Level: Main
- Area: 140 Square Feet
- Dimensions: 10 x 14
Bedroom 5
- Level: Main
- Area: 126 Square Feet
- Dimensions: 9 x 14
Primary bathroom
- Features: Ceramic Tiles, Double Vanity, Granite Counters, Shower Only
- Level: Main
- Area: 60 Square Feet
- Dimensions: 5 x 12
Bathroom 2
- Features: Ceramic Tiles
- Level: Main
- Area: 63 Square Feet
- Dimensions: 7 x 9
Bathroom 3
- Features: Ceramic Tiles, Shower Only
- Level: Lower
- Area: 35 Square Feet
- Dimensions: 5 x 7
Bathroom 4
- Level: Lower
Dining room
- Features: Ceiling Fan(s), Wood Floor
- Level: Main
- Area: 130 Square Feet
- Dimensions: 10 x 13
Family room
- Features: Ceiling Fan(s), Fireplace
- Level: Lower
- Area: 540 Square Feet
- Dimensions: 20 x 27
Kitchen
- Features: Ceramic Tiles, Laminate Counters, Pantry
- Level: Main
- Area: 156 Square Feet
- Dimensions: 12 x 13
Kitchen 2nd
- Features: Laminate Counters
- Level: Lower
- Area: 81 Square Feet
- Dimensions: 9 x 9
Living room
- Features: Fireplace, Wood Floor
- Level: Main
- Area: 285 Square Feet
- Dimensions: 15 x 19
Office
- Features: Built-in Features, Ceiling Fan(s)
- Level: Main
- Area: 126
- Dimensions: 9 x 14
Other
- Features: Ceiling Fan(s)
- Level: Main
- Area: 180 Square Feet
- Dimensions: 9 x 20
Heating
- Baseboard, Electric, Heat Strip
Cooling
- Multi Units, Electric
Appliances
- Included: Cooktop, Dishwasher, Disposal, Double Oven, Refrigerator, Built-In Electric Oven, Free-Standing Electric Oven
Features
- Ceiling Fan(s), Custom Cabinets, Pantry, Stained Cabinets, Vaulted Ceiling(s)
- Flooring: Carpet, Laminate, Luxury Vinyl, Tile, Vinyl
- Doors: Storm Door(s)
- Windows: Window Coverings, Skylight(s), Thermal Windows
- Basement: Basement BR,Crawl Space,Egress Window(s),Finished,Walk-Out Access
- Number of fireplaces: 2
- Fireplace features: Family Room, Living Room
Interior area
- Total structure area: 6,649
- Total interior livable area: 6,649 sqft
- Finished area above ground: 3,681
- Finished area below ground: 2,968
Property
Parking
- Total spaces: 4
- Parking features: Attached, Carport, Covered, Detached
- Garage spaces: 4
- Has carport: Yes
Features
- Patio & porch: Deck, Patio
- Has private pool: Yes
- Pool features: In Ground
- Spa features: Bath
Lot
- Size: 2.93 Acres
- Features: Acreage, City Lot
Details
- Parcel number: 70600034300000000
Construction
Type & style
- Home type: SingleFamily
- Architectural style: Traditional
- Property subtype: Single Family Residence
Materials
- Brick/Mortar, Vinyl Siding
- Roof: Composition
Condition
- Year built: 1969
Utilities & green energy
- Sewer: Public Sewer, Grinder Pump, Septic Tank
- Water: Public
Community & HOA
Community
- Security: Smoke Detector(s)
- Subdivision: Other
HOA
- Has HOA: No
Location
- Region: Greenwood
Financial & listing details
- Tax assessed value: $577,930
- Annual tax amount: $11,379
- Date on market: 7/12/2024
- Listing terms: Cash,Conventional
- Ownership: Private
- Road surface type: Gravel, Paved
Price history
| Date | Event | Price |
|---|---|---|
| 11/21/2024 | Sold | -- |
Source:  Heartland MLS as distributed by MLS GRID #2496928 Report a problem Heartland MLS as distributed by MLS GRID #2496928 Report a problem | ||
| 10/10/2024 | Pending sale | $635,000$96/sqft |
Source: Heartland MLS as distributed by MLS GRID #2496928 Report a problem | ||
| 9/25/2024 | Price change | $635,000-6.6%$96/sqft |
Source: Heartland MLS as distributed by MLS GRID #2496928 Report a problem | ||
| 9/6/2024 | Listed for sale | $680,000$102/sqft |
Source: Heartland MLS as distributed by MLS GRID #2496928 Report a problem | ||
| 8/26/2024 | Contingent | $680,000$102/sqft |
Source: Heartland MLS as distributed by MLS GRID #2496928 Report a problem | ||
| 8/19/2024 | Price change | $680,000-2.2%$102/sqft |
Source: Heartland MLS as distributed by MLS GRID #2496928 Report a problem | ||
| 7/12/2024 | Listed for sale | $695,000$105/sqft |
Source: Heartland MLS as distributed by MLS GRID #2496928 Report a problem | ||
Public tax history
| Year | Property taxes | Tax assessment |
|---|---|---|
| 2025 | $7,661 -33.4% | $109,807 -34% |
| 2024 | $11,497 +1% | $166,284 |
| 2023 | $11,380 +76.4% | $166,284 +100.3% |
| 2022 | $6,452 -2.3% | $83,030 |
| 2021 | $6,601 +12.2% | $83,030 +14% |
| 2020 | $5,884 +1.8% | $72,804 |
| 2019 | $5,782 | $72,804 +14.9% |
| 2018 | $5,782 +3.7% | $63,363 |
| 2017 | $5,573 +2.7% | $63,363 +2.6% |
| 2016 | $5,424 -2.1% | $61,776 |
| 2014 | $5,540 +0.1% | $61,776 |
| 2013 | $5,538 -1.6% | $61,776 |
| 2012 | $5,630 +0.4% | $61,776 -0.9% |
| 2011 | $5,607 +8.1% | $62,307 |
| 2010 | $5,187 -0.3% | $62,307 |
| 2009 | $5,202 +0.7% | $62,307 -2% |
| 2008 | $5,165 -1.6% | $63,579 |
| 2007 | $5,247 +0.1% | $63,579 |
| 2006 | $5,244 +131.8% | $63,579 +122.4% |
| 2001 | $2,262 | $28,591 |
Find assessor info on the county website
Neighborhood: 64034
Nearby homes
- $362,0004 bd3 ba1.6k sqft2205 Gambrell St, Greenwood, MO 64034Off Market

- $437,1004 bd2 ba2k sqft2105 Gambrell St, Greenwood, MO 64034Off Market

- $310,4003 bd2 ba1.3k sqft404 20th Ave N, Greenwood, MO 64034Off Market
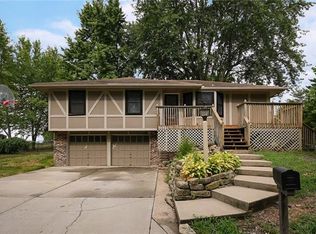
- $---- bd-- ba-- sqft404 20th Ave, Greenwood, MO 64034Off Market
- $340,5003 bd2 ba-- sqft404 20th Ave N #A, Greenwood, MO 64034Off Market
- $271,8003 bd2 ba1.8k sqft402 20th Ave N, Greenwood, MO 64034Off Market
- $269,3003 bd2 ba-- sqft402 20th Ave, Greenwood, MO 64034Off Market
- $219,2003 bd1 ba936 sqft306 20th Ave N, Greenwood, MO 64034Off Market
Nearby schools
GreatSchools rating
- 5/10Woodland Elementary SchoolGrades: K-5Distance: 3.8 mi
- 8/10East Trails Middle SchoolGrades: 6-8Distance: 2.6 mi
- 9/10Lee's Summit West High SchoolGrades: 9-12Distance: 2.4 mi
Get a cash offer in 3 minutes
Find out how much your home could sell for in as little as 3 minutes with a no-obligation cash offer.
Estimated market value
$719,900
Get a cash offer in 3 minutes
Find out how much your home could sell for in as little as 3 minutes with a no-obligation cash offer.
Estimated market value
$719,900
- Missouri
- Jackson County
- Greenwood
- 64034
- 2204 Gambrell St
Nearby cities
Nearby zip codes
Other Greenwood Topics
