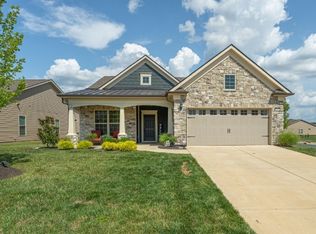
Resort living 55+ 3 bed/3 bath Dunwoody model all on the main level on a fabulous, professionally landscaped, double corner lot across from a pocket park where neighbors gather for social events. This home has tons of upgrades including a full stone front elevation, 2 car oversized garage with 4 foot extension and a dedicated golf cart bay which is large enough for a small car, epoxy coating on garage floor, front entryway and screened lanai which also comes with a TV. Extra large driveway to accommodate your guests.Tankless gas water heater, electrical panel upgraded to accommodate an external generator, WIFI controlled irrigation system and garage doors, Whole house Siemens surge protection, 240 volt garage outlet for electric vehicle as well as dedicated 30 amp garage outlet. The rear patio has a custom planter box with irrigation which could be used for flowers or vegetables. There is also a dedicated electrical outlet for a retractable patio awning should you choose to install one. As you enter this home there is a flex room currently used as an office with glass french doors to give more privacy. This space could be used as a TV room, library, sewing room, hobby room, extra sleeping space or whatever fits your lifestyle. Crown moulding throughout, LVP for easy maintenance, gas fireplace in great room, Bosch kitchen sink water heater, upgraded Kitchenaid appliances, Elfa shelving, motorized blinds, ceiling fans, upgraded lighting and faucets. Community has indoor/outdoor pools, pickle ball/ tennis courts, gas fire pit, pavilion with gas grills and patio tables, clubhouse with fitness center and fitness classes, ballrooms, kitchen, conference room, card/game room, massage room, men's and women's locker rooms, and a dog park. Over 80 clubs and special interest groups, special programs, presentations, concerts, Southern Springs choir and band, as well as photography, painting, quilting, solo clubs, coffee club, Veteran's club, and so much more. Easy to show.
Under contract - showing
$884,900
2204 Henderson Dr, Spring Hill, TN 37174
3beds
2,458sqft
Single Family Residence, Residential
Built in 2021
0.41 Acres Lot
$-- Zestimate®
$360/sqft
$325/mo HOA
What's special
Full stone front elevationMotorized blindsElfa shelvingUpgraded kitchenaid appliancesUpgraded lighting and faucetsCeiling fansCrown moulding throughout
- 21 days |
- 254 |
- 7 |
Likely to sell faster than
Zillow last checked:
Listing updated:
Listed by:
Paul Nail MBA, ABR, SRES, e-Pro 931-698-9501,
Coldwell Banker Southern Realty 615-465-3700
Source: RealTracs MLS as distributed by MLS GRID,MLS#: 3243385

Facts & features
Interior
Bedrooms & bathrooms
- Bedrooms: 3
- Bathrooms: 3
- Full bathrooms: 3
- Main level bedrooms: 3
Bedroom 1
- Features: Walk-In Closet(s)
- Level: Walk-In Closet(s)
- Area: 266 Square Feet
- Dimensions: 19x14
Bedroom 2
- Features: Bath
- Level: Bath
- Area: 221 Square Feet
- Dimensions: 17x13
Bedroom 3
- Features: Extra Large Closet
- Level: Extra Large Closet
- Area: 120 Square Feet
- Dimensions: 12x10
Primary bathroom
- Features: Double Vanity
- Level: Double Vanity
Dining room
- Features: Combination
- Level: Combination
- Area: 182 Square Feet
- Dimensions: 14x13
Kitchen
- Features: Pantry
- Level: Pantry
- Area: 208 Square Feet
- Dimensions: 16x13
Living room
- Features: Great Room
- Level: Great Room
- Area: 432 Square Feet
- Dimensions: 24x18
Other
- Features: Office
- Level: Office
- Area: 168 Square Feet
- Dimensions: 14x12
Heating
- Furnace, Natural Gas
Cooling
- Ceiling Fan(s), Central Air, Electric
Appliances
- Included: Built-In Electric Oven, Double Oven, Cooktop, Dishwasher, Disposal, Dryer, Microwave, Refrigerator, Stainless Steel Appliance(s), Washer
Features
- Ceiling Fan(s), Entrance Foyer, Extra Closets, High Ceilings, Open Floorplan, Pantry, Walk-In Closet(s), High Speed Internet
- Flooring: Luxury Vinyl, Tile
- Basement: None
- Number of fireplaces: 1
- Fireplace features: Gas, Great Room
Interior area
- Total structure area: 2,458
- Total interior livable area: 2,458 sqft
- Finished area above ground: 2,458
Video & virtual tour
Property
Parking
- Total spaces: 2
- Parking features: Garage Faces Front
- Attached garage spaces: 2
Features
- Levels: One
- Stories: 1
- Patio & porch: Porch, Covered, Patio, Screened
- Exterior features: Smart Irrigation
- Pool features: Association
Lot
- Size: 0.41 Acres
- Dimensions: 132.77 x 138 IRR
- Features: Corner Lot, Level
- Topography: Corner Lot,Level
Details
- Parcel number: 043A C 00900 000
- Special conditions: Standard
Construction
Type & style
- Home type: SingleFamily
- Architectural style: Ranch
- Property subtype: Single Family Residence, Residential
Materials
- Hardboard Siding, Stone
- Roof: Asphalt
Condition
- New construction: No
- Year built: 2021
Utilities & green energy
- Sewer: Public Sewer
- Water: Public
- Utilities for property: Electricity Available, Natural Gas Available, Water Available, Underground Utilities
Green energy
- Energy efficient items: Doors, Water Heater
Community & HOA
Community
- Security: Carbon Monoxide Detector(s), Smoke Detector(s)
- Senior community: Yes
- Subdivision: Southern Springs Ph 4c
HOA
- Has HOA: Yes
- Amenities included: Fifty Five and Up Community, Clubhouse, Dog Park, Fitness Center, Park, Pickleball Court(s), Pool, Sidewalks, Tennis Court(s), Underground Utilities
- Services included: Maintenance Grounds, Recreation Facilities
- HOA fee: $325 monthly
- Second HOA fee: $3,900 one time
Location
- Region: Spring Hill
Financial & listing details
- Price per square foot: $360/sqft
- Tax assessed value: $552,500
- Annual tax amount: $3,659
- Date on market: 6/15/2026
- Electric utility on property: Yes
Estimated market value
Not available
Estimated sales range
Not available
Not available
Price history
| Date | Event | Price |
|---|---|---|
| 6/17/2026 | Contingent | $884,900$360/sqft |
Source: | ||
| 6/15/2026 | Listed for sale | $884,900+53.9%$360/sqft |
Source: | ||
| 7/6/2021 | Sold | $574,816$234/sqft |
Source: Public Record Report a problem | ||
| 6/23/2020 | Listing removed | -- |
Source: Del Webb Report a problem | ||
| 6/5/2020 | Listed for sale | -- |
Source: Del Webb Report a problem | ||
Public tax history
| Year | Property taxes | Tax assessment |
|---|---|---|
| 2025 | $3,659 | $138,125 |
| 2024 | $3,659 | $138,125 |
| 2023 | $3,659 | $138,125 |
| 2022 | $3,659 +77.1% | $138,125 +110.2% |
| 2021 | $2,066 +244.7% | $65,725 +250.5% |
| 2020 | $599 +42.9% | $18,750 |
| 2019 | $419 | $18,750 |
Find assessor info on the county website
Monthly payment
Est. payment$--/mo
Payment breakdown
Explore the cost of this home by adjusting the details. Changes won't be saved.All calculations are estimates and provided by Zillow, Inc. for informational purposes only. Actual amounts may vary.
HOA fees may include property taxes on listings classified as Co-Ops. Contact the listing agent and/or owner for fee details.
Mortgage interest rates are dependent on a number of factors, including credit score, down payment, and repayment length. Interest rate data provided by Zillow Group Marketplace, Inc. as of 1/1/1970 from various mortgage lenders with which we have lead or other similar arrangements; the Estimated Payment is an average of those rates.
See how much you could borrow to make a competitive offer.
Climate risks
Neighborhood: 37174
Nearby schools
GreatSchools rating
- 6/10Spring Hill Elementary SchoolGrades: PK-4Distance: 1.7 mi
- 6/10Spring Hill Middle SchoolGrades: 5-8Distance: 2.3 mi
- 4/10Spring Hill High SchoolGrades: 9-12Distance: 2 mi
Schools provided by the listing agent
- Elementary: Battle Creek Elementary School
- Middle: Battle Creek Middle School
- High: Spring Hill High School
Source: RealTracs MLS as distributed by MLS GRID. This data may not be complete. We recommend contacting the local school district to confirm school assignments for this home.
A local agent can set up tours, give advice and negotiate with sellers.
A local lender can help you make sure your offer is ready when you are.
- Tennessee
- Maury County
- Spring Hill
- 37174
- 2204 Henderson Dr


