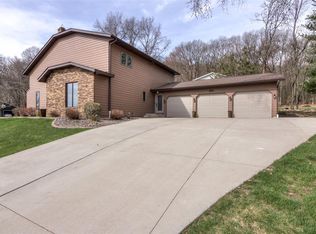
Welcome to this beautifully maintained 4-bedroom, 2.5-bath home with a spacious 3-car garage and room for everyone to spread out. Tucked away on a quiet dead-end road, this property offers a peaceful setting while still being just minutes from North Crossing, providing quick access to shopping, restaurants, schools, and everyday conveniences. The open-concept main living area seamlessly connects the kitchen, dining, and living spaces, making it ideal for everyday living and entertaining. Patio doors lead to a low-maintenance composite deck overlooking the backyard. The thoughtfully updated kitchen features quartz and butcher block countertops, a large farmhouse-style sink, pantry pull-outs, and plenty of workspace. New flooring throughout much of the home adds a fresh, modern feel. The primary bedroom offers a peaceful retreat with views of the backyard gazebo and private access to a second composite deck. A second upstairs bedroom is currently being used as an office but can easily be converted back to a traditional bedroom. The upstairs bathroom includes a double-sink vanity for added convenience. The finished lower level provides additional living space with a large family room, bonus room with extensive cabinetry, two additional bedrooms, a full bathroom, and plenty of storage. The welcoming entryway features a functional mudroom area with built-in bench seating and coat hooks, while the updated main-floor laundry and half bath offer added style and practicality. Major updates provide peace of mind, including a new roof, furnace, and central air conditioning in 2025, along with refreshed landscaping completed in 2026. This move-in-ready home combines thoughtful updates, functional living spaces, and outdoor enjoyment all in one package.
Contingent
$429,900
2204 Hillside Drive, Eau Claire, WI 54703
4beds
2,388sqft
Single Family Residence
Built in 1983
0.45 Acres Lot
$424,600 Zestimate®
$180/sqft
$-- HOA
What's special
- 38 days |
- 30 |
- 0 |
Zillow last checked:
Listing updated:
Listed by:
Anthony Janicki 715-314-0051,
Symple Real Estate
Source: WIREX MLS,MLS#: 1601741 Originating MLS: REALTORS Association of Northwestern WI
Originating MLS: REALTORS Association of Northwestern WIFacts & features
Interior
Bedrooms & bathrooms
- Bedrooms: 4
- Bathrooms: 3
- Full bathrooms: 2
- 1/2 bathrooms: 1
Primary bedroom
- Level: Upper
- Area: 192
- Dimensions: 12 x 16
Bedroom 2
- Level: Upper
- Area: 130
- Dimensions: 10 x 13
Bedroom 3
- Level: Lower
- Area: 165
- Dimensions: 11 x 15
Bedroom 4
- Level: Lower
- Area: 182
- Dimensions: 13 x 14
Family room
- Level: Lower
- Area: 338
- Dimensions: 26 x 13
Kitchen
- Level: Upper
- Area: 180
- Dimensions: 15 x 12
Living room
- Level: Upper
- Area: 315
- Dimensions: 15 x 21
Heating
- Electric, Natural Gas, Baseboard, Forced Air
Cooling
- Central Air
Appliances
- Included: Dishwasher, Dryer, Range/Oven, Refrigerator, Washer
Features
- Basement: Full,Finished,Walk-Out Access,Block,Concrete
Interior area
- Total structure area: 2,388
- Total interior livable area: 2,388 sqft
- Finished area above ground: 1,412
- Finished area below ground: 976
Property
Parking
- Total spaces: 3
- Parking features: 3 Car, Attached
- Attached garage spaces: 3
Features
- Levels: Bi-Level
- Exterior features: Playground
Lot
- Size: 0.45 Acres
Details
- Additional structures: Cabana/Gazebo, Gazebo
- Parcel number: 221111418
Construction
Type & style
- Home type: SingleFamily
- Property subtype: Single Family Residence
Materials
- Brick, Vinyl Siding
Condition
- 21+ Years
- New construction: No
- Year built: 1983
Utilities & green energy
- Electric: Circuit Breakers
- Sewer: Public Sewer
- Water: Public
Community & HOA
Location
- Region: Eau Claire
- Municipality: Eau Claire
Financial & listing details
- Price per square foot: $180/sqft
- Tax assessed value: $318,200
- Annual tax amount: $6,254
- Date on market: 6/12/2026
- Inclusions: Included:dishwasher, Included:dryer, Included:oven/Range, Included:playset, Included:refrigerator, Included:washer
- Exclusions: Excluded:sellers Personal
Estimated market value
$424,600
$403,000 - $446,000
$2,210/mo
Price history
| Date | Event | Price |
|---|---|---|
| 6/14/2026 | Contingent | $429,900$180/sqft |
Source:  WIREX MLS #1601741 Report a problem WIREX MLS #1601741 Report a problem | ||
| 6/12/2026 | Listed for sale | $429,900+8.8%$180/sqft |
Source: WIREX MLS #1601741 Report a problem | ||
| 2/7/2025 | Sold | $395,000-2.5%$165/sqft |
Source: WIREX MLS #1587819 Report a problem | ||
| 12/22/2024 | Contingent | $405,000$170/sqft |
Source: WIREX MLS #1587819 Report a problem | ||
| 12/18/2024 | Listed for sale | $405,000+17.4%$170/sqft |
Source: WIREX MLS #1587819 Report a problem | ||
| 7/30/2021 | Sold | $345,000+11.3%$144/sqft |
Source: WIREX MLS #1553837 Report a problem | ||
| 5/21/2021 | Listed for sale | $309,900+47.6%$130/sqft |
Source: WIREX MLS #1553837 Report a problem | ||
| 12/12/2016 | Sold | $210,000$88/sqft |
Source: Public Record Report a problem | ||
Public tax history
| Year | Property taxes | Tax assessment |
|---|---|---|
| 2023 | $6,288 +4% | $318,200 |
| 2022 | $6,046 +10.7% | $318,200 +9.1% |
| 2021 | $5,461 +17.7% | $291,600 +35.4% |
| 2020 | $4,638 -2.2% | $215,300 |
| 2019 | $4,743 +3.2% | $215,300 |
| 2018 | $4,594 | $215,300 |
| 2017 | $4,594 | $215,300 +30.2% |
| 2016 | -- | $165,400 |
| 2014 | -- | $165,400 |
| 2013 | -- | $165,400 -1.2% |
| 2012 | -- | $167,400 |
| 2011 | -- | $167,400 |
| 2010 | -- | $167,400 -8.1% |
| 2009 | -- | $182,100 |
| 2008 | -- | $182,100 |
| 2007 | -- | $182,100 +11% |
| 2006 | -- | $164,000 +2.5% |
| 2005 | -- | $160,000 |
| 2004 | -- | $160,000 +13.1% |
| 2003 | -- | $141,500 +1.4% |
| 2002 | -- | $139,500 +19.2% |
| 2000 | -- | $117,000 |
Find assessor info on the county website
Monthly payment
Est. payment
Payment breakdown
Explore the cost of this home by adjusting the details. Changes won't be saved.Climate risks
Neighborhood: 54703
Nearby schools
GreatSchools rating
- 7/10Northwoods Elementary SchoolGrades: K-5Distance: 0.4 mi
- 5/10Northstar Middle SchoolGrades: 6-8Distance: 0.4 mi
- 7/10North High SchoolGrades: 9-12Distance: 0.9 mi
Schools provided by the listing agent
- District: Eau Claire
Source: WIREX MLS. This data may not be complete. We recommend contacting the local school district to confirm school assignments for this home.
- $1,021,6003 bd3 ba4.7k sqft3121 Lasalle St, Eau Claire, WI 54703Off Market
- $399,6004 bd2 ba2.6k sqft2222 Hillside Dr, Eau Claire, WI 54703Off Market
- $493,9003 bd2 ba3.1k sqft3104 Lasalle St, Eau Claire, WI 54703Off Market
- $1,0003 bd2 ba1.4k sqft2225 Hillside Dr, Eau Claire, WI 54703Off Market
- $257,0004 bd1 ba1.5k sqft3220 Lasalle St, Eau Claire, WI 54703Off Market
- $3,600-- bd-- ba-- sqft3103 Lasalle St, Eau Claire, WI 54703Off Market
- $3,600-- bd-- ba-- sqft2170 Hillside Dr, Eau Claire, WI 54703Off Market
- $328,6003 bd2 ba2.2k sqft3225 Lasalle St, Eau Claire, WI 54703Off Market
A local agent can set up tours, give advice and negotiate with sellers.
A local lender can help you make sure your offer is ready when you are.
Similar homes
- $429,5004 bd2 ba2.5k sqft1544 Howard Avenue, Eau Claire, WI 54703Active
 MLS ID #1602388, Gerald Staniszewski. WIREX MLS
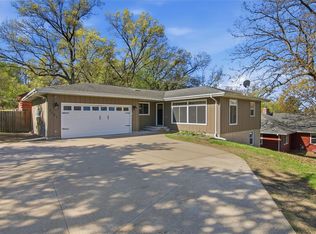
 - $439,9003 bd3 ba2.8k sqft2804 W Princeton Avenue, Eau Claire, WI 54703Active
 MLS ID #1600266, Andy Yakesh The Yakesh Team. WIREX MLS
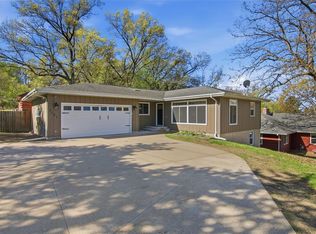
 - $350,0005 bd2 ba2.1k sqft2921 LaSalle Street, Eau Claire, WI 54703Active
 MLS ID #1600705, Vicki Phelps. WIREX MLS
 - $350,0005 bd2 ba2.1k sqft2921 La Salle St, Eau Claire, WI 54703For Sale
 MLS ID #7067700, Vicki Phelps, Century 21 Affiliated. NorthstarMLS as distributed by MLS GRID
 - $475,0004 bd3 ba2.7k sqft718 Farr Court, Eau Claire, WI 54701ActiveMLS ID #1603328, Scott & Gretchen Cunningham. WIREX MLS
- $389,0004 bd2 ba2k sqft4309 Pine Meadow Drive, Eau Claire, WI 54701ActiveMLS ID #1603189, AJ Minaker. WIREX MLS
- $558,0005 bd3 ba2.8k sqft6364 Aspen Ridge Drive, Eau Claire, WI 54703ActiveMLS ID #1603186, Jack Beedle. WIREX MLS
- $364,9005 bd3 ba2.4k sqft106 Lilac Street, Eau Claire, WI 54703ActiveMLS ID #1601226, Liz Thompson. WIREX MLS
- $284,9004 bd2 ba1.4k sqft2440 LaSalle Street, Eau Claire, WI 54703ActiveMLS ID #1602432, Jim Krimpelbein. WIREX MLS
- $509,9005 bd3 ba2.7k sqft3921 Mill Run Road, Eau Claire, WI 54703ActiveMLS ID #1602854, David Johnson. WIREX MLS
- $459,9005 bd3 ba2.7k sqft6401 Aspen Ridge Drive, Eau Claire, WI 54703ActiveMLS ID #1601164, Jason Jesperson Jesperson Group. WIREX MLS
- $449,9005 bd4 ba3.2k sqft209 Lamans Lane, Eau Claire, WI 54703ActiveMLS ID #1601375, David FitzGerald. WIREX MLS
- $434,9005 bd3 ba2.7k sqft4409 Echo Valley Dr, Eau Claire, WI 54701For SaleMLS ID #7070127, Mary F Rufledt, Elite Realty Group, LLC. NorthstarMLS as distributed by MLS GRID
- $424,9004 bd2 ba2.3k sqft1305 Whistling Straits Court, Altoona, WI 54720ActiveMLS ID #1601021, Deborah Hanson. WIREX MLS
- $524,9003 bd3 ba2.3k sqft1173 Craven Court, Eau Claire, WI 54703ActiveMLS ID #1602812, David Donnellan. WIREX MLS
- $349,9003 bd3 ba2.2k sqft404 W Macarthur Ave, Eau Claire, WI 54701For SaleMLS ID #7110391, Mary F Rufledt, Elite Realty Group, LLC. NorthstarMLS as distributed by MLS GRID
- $289,9003 bd2 ba1.2k sqft1602 Drury Court, Eau Claire, WI 54703ActiveMLS ID #1602937, Holly Bowe. WIREX MLS
- $324,0004 bd2 ba2.1k sqft2210 Vine Street, Eau Claire, WI 54703ActiveMLS ID #1600958, Robin Hall. WIREX MLS
- $449,5003 bd2 ba2.6k sqft1605 Shetland Road, Eau Claire, WI 54701ActiveMLS ID #1595499, John Panzigrau. WIREX MLS
- $524,9004 bd4 ba2.5k sqft137 Canterbury ROAD, Eau Claire, WI 54701ActiveMLS ID #1971154, Annette Herbert. WIREX MLS
