Welcome to this beautifully maintained 6-bedroom, 5-bath home tucked away on a quiet cul-de-sac in the sought-after Brookstone Hollowbrooke phase. With timeless curb appeal, a spacious floor plan, and exceptional indoor and outdoor living spaces, this home offers comfort, functionality, and room to enjoy every stage of life. A charming covered front porch and stately stone exterior create a warm first impression. Inside, the home features generous living spaces including a formal living room, formal dining room, spacious great room with fireplace and built-ins, and a main-level bedroom and full bath perfect for guests, a home office, or multi-generational living. The large kitchen, with recently upgraded stainless steel Cafe appliances, opens comfortably to the main living areas and breakfast space, creating an ideal layout for everyday living and entertaining. Large windows throughout the home bring in natural light and provide beautiful views of the private backyard retreat. Upstairs, the oversized primary suite offers a sitting area with a fireplace and spacious bath with dual vanities, a jetted soaking tub, separate shower, and walk-in closet. Secondary bedrooms are generously sized with convenient bathroom access and flexible living options for family and guests. The partially finished basement offers space for movies, entertaining, building, whatever the need may be. Additional highlights include a two car garage with storage, and beautiful and meticulous landscaping with rocks and retaining walls to maximize usable space. Located in amenity-rich Brookstone within walking distance of swim, tennis, pickleball, clubhouse, playground, and basketball amenities, this home is also convenient to top-rated Cobb County schools, shopping, dining, parks, trails, and entertainment. The convenient Star Lake Connector Trail is a short walk from the home and provides access to over 40 miles of hiking and mountain bike trails in the Allatoona Creek Trail system.
Closed
Zestimate®
$665,000
2204 Hollowbrooke Ct NW, Acworth, GA 30101
6beds
4,330sqft
Single Family Residence
Built in 2005
0.36 Acres Lot
$665,000 Zestimate®
$154/sqft
$4,574 Estimated rent
Home value
$665,000
$625,000 - $712,000
$4,574/mo
Zestimate® history
Owner options
List your home for rent
$4,574/mo
Rent Zestimate®
Find your next renter with Zillow Rental Manager. Plus, with online applications, you can quickly screen prospective tenants – for free.
$4,574/mo
Rent Zestimate®
Refinance and save
$4,772/mo
Est. payment
Refinancing to a lower rate could help reduce your monthly payments and save thousands over the life of the loan.
$4,772/mo
Est. payment
Explore your selling options
Work with a Zillow partner agent
Leverage their expertise and Zillow's premium Showcase listings to get your home seen by more buyers.
Get startedList with your own agent
Get your home in front of millions of buyers by listing it on Zillow.
Learn how to do itSell it yourself
Take full control of how buyers see your home on Zillow by listing For Sale by Owner (FSBO).
List your homeWhat's special
Zillow last checked:
Listing updated:
Listed by:
Alex Davis 678-628-4205,
Valor RE LLC
Bought with:
Laura Green, 373090
Harry Norman Realtors
Source: GAMLS,MLS#: 10773361
Facts & features
Interior
Bedrooms & bathrooms
- Bedrooms: 6
- Bathrooms: 5
- Full bathrooms: 5
- Main level bathrooms: 1
- Main level bedrooms: 1
Rooms
- Room types: Family Room, Laundry, Media Room
Heating
- Central, Natural Gas
Cooling
- Central Air
Appliances
- Included: Dishwasher
- Laundry: Laundry Closet
Features
- Double Vanity, Other
- Flooring: Hardwood, Laminate
- Windows: Double Pane Windows
- Basement: Finished
- Number of fireplaces: 2
- Fireplace features: Family Room, Master Bedroom
- Common walls with other units/homes: No Common Walls
Interior area
- Total structure area: 4,330
- Total interior livable area: 4,330 sqft
- Finished area above ground: 3,224
- Finished area below ground: 1,106
Property
Parking
- Total spaces: 2
- Parking features: Attached, Garage
- Has attached garage: Yes
Features
- Levels: Two
- Stories: 2
- Patio & porch: Deck
- Body of water: None
Lot
- Size: 0.36 Acres
- Features: Cul-De-Sac, Level
Details
- Parcel number: 20018802520
- Other equipment: Home Theater
Construction
Type & style
- Home type: SingleFamily
- Architectural style: Traditional
- Property subtype: Single Family Residence
Materials
- Stone
- Foundation: Slab
- Roof: Composition
Condition
- Resale
- New construction: No
- Year built: 2005
Utilities & green energy
- Electric: 220 Volts
- Sewer: Public Sewer
- Water: Public
- Utilities for property: Cable Available, Electricity Available, Natural Gas Available, Water Available
Community & HOA
Community
- Features: Clubhouse, Golf, Playground, Pool, Sidewalks, Tennis Court(s), Walk To Schools, Near Shopping
- Security: Smoke Detector(s)
- Subdivision: Brookstone
HOA
- Has HOA: Yes
- Services included: Facilities Fee, Private Roads, Swimming, Tennis
- HOA fee: $795 annually
Location
- Region: Acworth
Financial & listing details
- Price per square foot: $154/sqft
- Tax assessed value: $585,720
- Annual tax amount: $6,330
- Date on market: 6/5/2026
- Cumulative days on market: 34 days
- Listing agreement: Exclusive Right To Sell
- Electric utility on property: Yes
Price history
| Date | Event | Price |
|---|---|---|
| 7/20/2026 | Sold | $665,000-5%$154/sqft |
Source:  GAMLS #10773361 Report a problem GAMLS #10773361 Report a problem | ||
| 7/9/2026 | Pending sale | $699,900$162/sqft |
Source: GAMLS #10773361 Report a problem | ||
| 6/11/2026 | Price change | $699,900-3.4%$162/sqft |
Source: GAMLS #10773361 Report a problem | ||
| 6/5/2026 | Listed for sale | $724,900+79.8%$167/sqft |
Source: GAMLS #10773361 Report a problem | ||
| 4/11/2005 | Sold | $403,100$93/sqft |
Source: Public Record Report a problem | ||
Public tax history
| Year | Property taxes | Tax assessment |
|---|---|---|
| 2024 | $6,142 +9.7% | $234,288 |
| 2023 | $5,599 +8% | $234,288 +24.4% |
| 2022 | $5,182 | $188,392 |
| 2021 | $5,182 +9.9% | $188,392 +12.7% |
| 2020 | $4,716 | $167,096 |
| 2019 | $4,716 | $167,096 |
| 2018 | $4,716 | $167,096 +3.9% |
| 2017 | $4,716 +8.5% | $160,792 |
| 2016 | $4,345 +9.6% | $160,792 +12.1% |
| 2015 | $3,965 -0.8% | $143,420 |
| 2014 | $3,999 +4.6% | $143,420 +5.1% |
| 2013 | $3,823 -0.8% | $136,444 |
| 2012 | $3,855 -0.2% | $136,444 |
| 2011 | $3,862 +5.4% | $136,444 |
| 2010 | $3,665 -14.1% | $136,444 -13.3% |
| 2009 | $4,269 +1.7% | $157,444 |
| 2006 | $4,196 +401.7% | $157,444 +462.3% |
| 2005 | $836 | $28,000 |
Find assessor info on the county website
Neighborhood: 30101
Nearby homes
- $749,0005 bd6 ba5.4k sqft2200 Hollowbrooke Ct NW, Acworth, GA 30101Pending

- $741,4006 bd5 ba4.7k sqft2208 Hollowbrooke Ct NW, Acworth, GA 30101Off Market
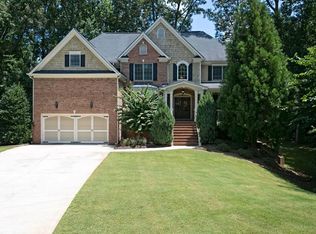
- $709,0005 bd5 ba5k sqft5650 Hollowbrooke Ln NW, Acworth, GA 30101Off Market
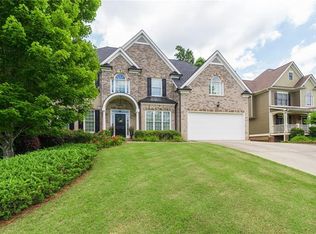
- $542,4004 bd3 ba3.4k sqft2025 McLain Rd NW, Acworth, GA 30101Off Market
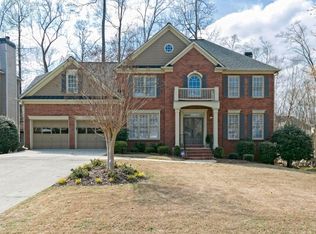
- $562,9004 bd2 ba3.5k sqft2021 McLain Rd NW, Acworth, GA 30101Off Market
- $673,7005 bd4 ba3.5k sqft2205 Hollowbrooke Ct NW, Acworth, GA 30101Off Market
- $670,0004 bd4 ba3.3k sqft2201 Hollowbrooke Ct NW, Acworth, GA 30101Off Market
- $600,0006 bd5 ba3.4k sqft2027 McLain Rd NW, Acworth, GA 30101Sold
Nearby schools
GreatSchools rating
- 7/10Pickett's Mill Elementary SchoolGrades: PK-5Distance: 1.8 mi
- 7/10Durham Middle SchoolGrades: 6-8Distance: 1.6 mi
- 8/10Allatoona High SchoolGrades: 9-12Distance: 2.2 mi
Schools provided by the listing agent
- Elementary: Picketts Mill
- Middle: Durham
- High: Allatoona
Source: GAMLS. This data may not be complete. We recommend contacting the local school district to confirm school assignments for this home.
Get a cash offer in 3 minutes
Find out how much your home could sell for in as little as 3 minutes with a no-obligation cash offer.
Estimated market value
$665,000
Get a cash offer in 3 minutes
Find out how much your home could sell for in as little as 3 minutes with a no-obligation cash offer.
Estimated market value
$665,000
- Georgia
- Cobb County
- Acworth
- 30101
- 2204 Hollowbrooke Ct NW
Nearby cities
Nearby zip codes
Other Acworth Topics
