Welcome home to this unique property backing to the 5th hole of the Red Hawk Golf Course. Fabulous views of the entire Plumb Creek Valley including the Castle Rock our town is named after. You can relax on your 16' x 10' deck year round weather permitting. This home has a fully finished basement that can be used as a multi generational apartment or an income property with it's private entrance on the walkout level. It was last rented for $2,150/month and all utilities were split. Both levels have full size washer and dryers that are included in the sale. The landscaping has a constant blumming yard in the summer also featuring herbs and berries (strawberries, elderberry bush, lavender, spear mint, oregano, thyme, chives). Luxury vinyl installed throughout the main level within the last year. Beautifully remodeled primary bath with soaker tub. Stunning remodel in the main floor family room with stack stone, linear fireplace and surround sound. 75" television is included, too. Fully insulated and drywalled garage with abundant storage for the hobbyist in the family. Cut and paste this link for virtual tour https://www.zillow.com/view-imx/1d37801f-0e03-437c-8352-a16a0419ea37?setAttribution=mls&wl=true&initialViewType=pano&utm_source=dashboard
Sold for $810,000
$810,000
2204 Jute Lane, Castle Rock, CO 80109
5beds
4,097sqft
Single Family Residence
Built in 2001
7,971 Square Feet Lot
$806,600 Zestimate®
$198/sqft
$3,747 Estimated rent
Home value
$806,600
$766,000 - $847,000
$3,747/mo
Zestimate® history
Owner options
List your home for rent
$3,747/mo
Rent Zestimate®
Find your next renter with Zillow Rental Manager. Plus, with online applications, you can quickly screen prospective tenants – for free.
$3,747/mo
Rent Zestimate®
Refinance and save
$4,896/mo
Est. payment
Refinancing to a lower rate could help reduce your monthly payments and save thousands over the life of the loan.
$4,896/mo
Est. payment
Explore your selling options
Work with a Zillow partner agent
Leverage their expertise and Zillow's premium Showcase listings to get your home seen by more buyers.
Get startedList with your own agent
Get your home in front of millions of buyers by listing it on Zillow.
Learn how to do itSell it yourself
Take full control of how buyers see your home on Zillow by listing For Sale by Owner (FSBO).
List your homeWhat's special
Insulated and drywalled garageStack stone linear fireplaceMulti generational apartmentAbundant storagePrivate entranceFully finished basementSurround sound
Zillow last checked:
Listing updated:
Listed by:
Peteolean Ransom 303-489-5978 PETEOLEAN@gmail.com,
HomeSmart Realty
Bought with:
Matthew Thomson, 100043553
Key Realty
Source: REcolorado as distributed by MLS GRID,MLS#: 5092760
Facts & features
Interior
Bedrooms & bathrooms
- Bedrooms: 5
- Bathrooms: 3
- Full bathrooms: 3
- Main level bathrooms: 2
- Main level bedrooms: 3
Bedroom
- Description: Primary Bedroom
- Features: Primary Suite
- Level: Main
- Area: 217.5 Square Feet
- Dimensions: 14.5 x 15
Bedroom
- Description: Secondary Bedroom
- Level: Main
- Area: 126.5 Square Feet
- Dimensions: 11.5 x 11
Bedroom
- Description: Secondary Bedroom
- Level: Main
- Area: 126 Square Feet
- Dimensions: 10.5 x 12
Bedroom
- Description: W/Walk In Closet
- Level: Basement
- Area: 132 Square Feet
- Dimensions: 11 x 12
Bedroom
- Description: W/Walk In Closet
- Level: Basement
- Area: 192 Square Feet
- Dimensions: 12 x 16
Bathroom
- Description: Main Bath Double Sinks
- Features: Primary Suite
- Level: Main
- Area: 55 Square Feet
- Dimensions: 5 x 11
Bathroom
- Description: 5 Piece Primary Bath Dual Vantities
- Features: En Suite Bathroom
- Level: Main
- Area: 142.5 Square Feet
- Dimensions: 7.5 x 19
Bathroom
- Description: Full Bath With Washer And Dryer
- Level: Basement
- Area: 99 Square Feet
- Dimensions: 9 x 11
Dining room
- Description: Formal Dining
- Level: Main
- Area: 130 Square Feet
- Dimensions: 10 x 13
Family room
- Description: Stack Sone Wall/Surround Sound/Linear Fireplace
- Level: Main
- Area: 306 Square Feet
- Dimensions: 17 x 18
Kitchen
- Description: Primary Kitchen W/Island And Bay Window/Breakfast Bar
- Level: Main
- Area: 256 Square Feet
- Dimensions: 16 x 16
Kitchen
- Description: Full Kitchen/Galley
- Level: Basement
- Area: 102 Square Feet
- Dimensions: 6 x 17
Living room
- Description: Formal Living/Bay Window
- Level: Main
- Area: 195 Square Feet
- Dimensions: 13 x 15
Living room
- Description: Basement Partment
- Level: Basement
- Area: 468 Square Feet
- Dimensions: 12 x 39
Office
- Description: Bonus Room I
- Level: Basement
- Area: 137.5 Square Feet
- Dimensions: 11 x 12.5
Heating
- Forced Air
Cooling
- Central Air
Appliances
- Included: Dryer, Gas Water Heater, Microwave, Range, Refrigerator, Self Cleaning Oven, Washer
- Laundry: Common Area, In Unit, Laundry Closet
Features
- Built-in Features, Ceiling Fan(s), Eat-in Kitchen, Entrance Foyer, Five Piece Bath, Granite Counters, High Ceilings, High Speed Internet, Kitchen Island, No Stairs, Open Floorplan, Pantry, Quartz Counters, Radon Mitigation System, Smart Thermostat, Solid Surface Counters, Stone Counters, Vaulted Ceiling(s), Walk-In Closet(s), Wet Bar
- Flooring: Tile, Vinyl
- Windows: Bay Window(s), Double Pane Windows, Window Coverings
- Basement: Finished,Full,Sump Pump,Walk-Out Access
- Number of fireplaces: 2
- Fireplace features: Basement, Family Room, Gas, Gas Log, Insert, Recreation Room
Interior area
- Total structure area: 4,097
- Total interior livable area: 4,097 sqft
- Finished area above ground: 2,063
- Finished area below ground: 1,930
Property
Parking
- Total spaces: 3
- Parking features: Concrete, Dry Walled, Exterior Access Door, Insulated Garage, Lighted, Oversized, Garage Door Opener, Storage
- Attached garage spaces: 3
Features
- Levels: One
- Stories: 1
- Entry location: Ground
- Patio & porch: Deck, Front Porch
- Exterior features: Garden, Lighting, Private Yard
- Fencing: Partial
- Has view: Yes
- View description: City, Golf Course, Valley
Lot
- Size: 7,971 Square Feet
- Features: Landscaped, On Golf Course, Sprinklers In Front, Sprinklers In Rear
- Residential vegetation: Grassed, Mixed, Xeriscaping
Details
- Parcel number: R0425932
- Zoning: RESIDENTIAL
- Special conditions: Standard
Construction
Type & style
- Home type: SingleFamily
- Architectural style: Traditional
- Property subtype: Single Family Residence
Materials
- Frame, Wood Siding
- Foundation: Concrete Perimeter, Structural
- Roof: Composition
Condition
- Updated/Remodeled
- Year built: 2001
Details
- Builder name: U.S. Home Corp
- Warranty included: Yes
Utilities & green energy
- Electric: 110V, 220 Volts, 220 Volts in Garage
- Sewer: Public Sewer
- Water: Public
- Utilities for property: Cable Available, Electricity Connected, Natural Gas Connected, Phone Connected
Green energy
- Energy efficient items: Appliances, Lighting
Community & HOA
Community
- Security: Carbon Monoxide Detector(s), Smoke Detector(s)
- Subdivision: Red Hawk
HOA
- Has HOA: Yes
- Amenities included: Golf Course
- Services included: Reserve Fund, Trash
- HOA fee: $175 quarterly
- HOA name: Red Hawk HOA
- HOA phone: 303-482-2213
Location
- Region: Castle Rock
Financial & listing details
- Price per square foot: $198/sqft
- Tax assessed value: $815,739
- Annual tax amount: $3,279
- Date on market: 10/19/2025
- Listing terms: 1031 Exchange,Cash,Conventional,FHA,Jumbo,VA Loan
- Exclusions: Freezer And Refrigerator In Garage, Small Storage By Side Of House, Pvc Tote Rack In Garage, Personal Property
- Ownership: Agent Owner
- Electric utility on property: Yes
- Road surface type: Paved
Price history
| Date | Event | Price |
|---|---|---|
| 3/27/2026 | Sold | $810,000-1.8%$198/sqft |
Source:  REcolorado as distributed by MLS GRID #5092760 Report a problem REcolorado as distributed by MLS GRID #5092760 Report a problem | ||
| 2/27/2026 | Pending sale | $825,000$201/sqft |
Source: REcolorado as distributed by MLS GRID #5092760 Report a problem | ||
| 2/24/2026 | Price change | $825,000-2.9%$201/sqft |
Source: REcolorado as distributed by MLS GRID #5092760 Report a problem | ||
| 10/19/2025 | Listed for sale | $850,000+139.4%$207/sqft |
Source: REcolorado as distributed by MLS GRID #5092760 Report a problem | ||
| 10/2/2025 | Listing removed | $2,350$1/sqft |
Source: Zillow Rentals Report a problem | ||
| 8/17/2025 | Price change | $2,350-6%$1/sqft |
Source: Zillow Rentals Report a problem | ||
| 8/7/2025 | Listed for rent | $2,500+56.3%$1/sqft |
Source: Zillow Rentals Report a problem | ||
| 2/26/2021 | Listing removed | -- |
Source: Owner Report a problem | ||
| 10/16/2020 | Listing removed | $1,600 |
Source: Owner Report a problem | ||
| 10/5/2020 | Listed for rent | $1,600+10.3% |
Source: Owner Report a problem | ||
| 1/28/2019 | Listing removed | $1,450 |
Source: Owner Report a problem | ||
| 1/19/2019 | Listed for rent | $1,450 |
Source: Owner Report a problem | ||
| 6/2/2018 | Listing removed | $1,450 |
Source: Owner Report a problem | ||
| 5/4/2018 | Listed for rent | $1,450 |
Source: Owner Report a problem | ||
| 6/28/2017 | Listing removed | $1,450 |
Source: Owner Report a problem | ||
| 6/17/2017 | Listed for rent | $1,450 |
Source: Owner Report a problem | ||
| 7/2/2013 | Sold | $355,000-4%$87/sqft |
Source: Public Record Report a problem | ||
| 5/18/2013 | Price change | $369,900-1.3%$90/sqft |
Source: Keller Williams Realty DTC #1187764 Report a problem | ||
| 5/5/2013 | Price change | $374,900-1.1%$92/sqft |
Source: Keller Williams Realty DTC #1187764 Report a problem | ||
| 4/25/2013 | Price change | $379,000-2.6%$93/sqft |
Source: Keller Williams Realty DTC #1187764 Report a problem | ||
| 12/1/2012 | Price change | $389,000-2.5%$95/sqft |
Source: Parker Ventures, LLC #1187764 Report a problem | ||
| 10/26/2012 | Listed for sale | $399,000+24.7%$97/sqft |
Source: Parker Ventures, LLC #1187764 Report a problem | ||
| 3/7/2006 | Sold | $319,900+8.5%$78/sqft |
Source: Public Record Report a problem | ||
| 1/28/2002 | Sold | $294,803$72/sqft |
Source: Public Record Report a problem | ||
Public tax history
| Year | Property taxes | Tax assessment |
|---|---|---|
| 2025 | $3,279 -13.6% | $50,990 -11.6% |
| 2024 | $3,795 +43.4% | $57,710 -1% |
| 2023 | $2,647 -4.2% | $58,270 +46.7% |
| 2022 | $2,764 | $39,730 -2.8% |
| 2021 | -- | $40,880 +7.3% |
| 2020 | $2,594 +5.5% | $38,090 |
| 2019 | $2,459 | $38,090 +8.7% |
| 2018 | $2,459 +9.2% | $35,030 |
| 2017 | $2,251 +1.6% | $35,030 +4.3% |
| 2016 | $2,217 -2.8% | $33,590 |
| 2015 | $2,280 +18.2% | $33,590 +28.7% |
| 2014 | $1,930 | $26,090 |
| 2013 | -- | $26,090 +4.6% |
| 2012 | -- | $24,950 |
| 2011 | -- | $24,950 -14.9% |
| 2010 | -- | $29,320 +2.1% |
| 2009 | $1,045 | $28,720 |
| 2008 | -- | $28,720 +8.6% |
| 2007 | -- | $26,440 |
| 2006 | $1,918 +1.1% | $26,440 +1.5% |
| 2004 | $1,898 -32.6% | $26,060 -2.5% |
| 2003 | $2,817 | $26,730 +74.3% |
| 2002 | -- | $15,336 +4160% |
| 2001 | $27 | $360 |
Find assessor info on the county website
Neighborhood: Red Hawk
Nearby homes
- $--2 bd1 ba2k sqft2204 Jute Ln #BA, Castle Rock, CO 80109Off Market
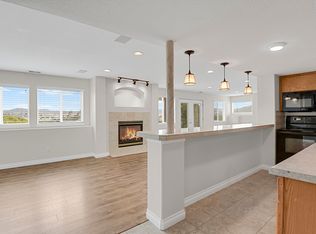
- $854,0004 bd4 ba3.7k sqft2188 Jute Ln, Castle Rock, CO 80109Off Market
- $695,1003 bd2 ba4k sqft2236 Jute Ln, Castle Rock, CO 80109Off Market
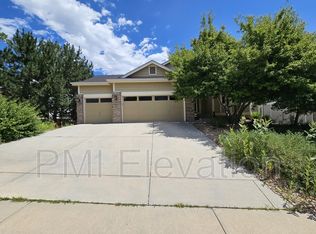
- $852,5005 bd4 ba2.6k sqft2160 Jute Ln, Castle Rock, CO 80109Off Market

- $838,1005 bd4 ba3.1k sqft2268 Jute Ln, Castle Rock, CO 80109Off Market
- $652,6004 bd3 ba3k sqft2185 Jute Ln, Castle Rock, CO 80109Off Market
- $684,3005 bd4 ba3.1k sqft2207 Jute Ln, Castle Rock, CO 80109Off Market
- $675,0005 bd4 ba3.6k sqft2163 Jute Ln, Castle Rock, CO 80109Sold
Nearby schools
GreatSchools rating
- 6/10Clear Sky Elementary SchoolGrades: PK-6Distance: 1.7 mi
- 5/10Castle Rock Middle SchoolGrades: 7-8Distance: 1.8 mi
- 8/10Castle View High SchoolGrades: 9-12Distance: 2.1 mi
Schools provided by the listing agent
- Elementary: Clear Sky
- Middle: Castle Rock
- High: Castle View
- District: Douglas RE-1
Source: REcolorado as distributed by MLS GRID. This data may not be complete. We recommend contacting the local school district to confirm school assignments for this home.
Get a cash offer in 3 minutes
Find out how much your home could sell for in as little as 3 minutes with a no-obligation cash offer.
Estimated market value
$806,600
Get a cash offer in 3 minutes
Find out how much your home could sell for in as little as 3 minutes with a no-obligation cash offer.
Estimated market value
$806,600
- Colorado
- Douglas County
- Castle Rock
- 80109
- Red Hawk
- 2204 Jute Lane
Nearby cities
Nearby neighborhoods
Nearby zip codes
Other Castle Rock Topics
