Skip main navigation
Off market
  • $370,900

    2204 Kensington Blvd, Fort Wayne, IN 46805

    4beds
    3,160sqft
    SingleFamily
    Built in 1920
    0.4 Acres Lot
    $370,900 Zestimate®
    $117/sqft
    $2,490 Estimated rent

    Home value

    $370,900

    $338,000 - $404,000

    $2,490/mo

    Zestimate® history
    Loading
    Loading...

    Owner options

    List your home for rent

    $2,490/mo

    Rent Zestimate®

    Find your next renter with Zillow Rental Manager. Plus, with online applications, you can quickly screen prospective tenants – for free.

    Learn more

    $2,490/mo

    Rent Zestimate®

    Refinance and save

    $2,271/mo

    Est. payment

    Refinancing to a lower rate could help reduce your monthly payments and save thousands over the life of the loan.

    See today's rates

    $2,271/mo

    Est. payment

    Explore your selling options

    Work with a Zillow partner agent

    Leverage their expertise and Zillow's premium Showcase listings to get your home seen by more buyers.

    Get started

    List with your own agent

    Get your home in front of millions of buyers by listing it on Zillow.

    Learn how to do it

    Sell it yourself

    Take full control of how buyers see your home on Zillow by listing For Sale by Owner (FSBO).

    List your home

    What's special

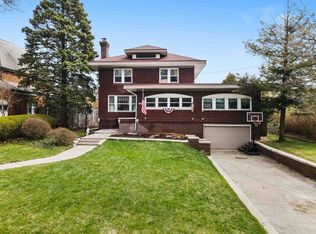
    A Setting on Historic KENSINGTON BLVD- Enjoy a huge back yard and your own 15x30 Pool For Summer Fun...Home Sits On A Double Lot- .40 Acre. Stone & Stucco Exterior With Cottage Appeal & Cape Cod Charm. 9 Ft Ceiling Height On Main Floor. Living Room with Woodburning Fireplace, 16 Ft Wide Mantel & Built-in Bookshelves. 6" Door Trim, 10" Base Trim, Beveled French Doors in Dining Room & Formal Foyer Entry. Updated HARDWOOD Flooring In Living Room, Dining Room, Sun Room/Den & Hall. Freshly Updated Interior Paint. 3 Full Baths. 16x10 1st Floor Sun Room Plus 3 Bedrooms On the Main Floor. Master Suite On Upper Level, Additional Den/Storage Area & His/Her Walk In Closets. Family Room Finished In Lower Level, Craft/Office Area, Full Bath, Hidden Laundry Chute & Workshop. Attached garage. Walking distance to St. Jude's, Lakeside Park, Tecumseh Library & Carousel Ice Cream. Comfort Control with Hot Water Heat, Electric Baseboard (Master Suite), Gas F/A & CA. Pick your favorite spot for memories- Front porch watching kids bike up and down the tree-lined boulevard, Backyard cookout with friends and enough room for diving into the pool, full court volleyball and a massive jungle gym, All night movie watching in the family room with the entire family over the holidays. Close to the River Greenway, North Side Park, Johnny Appleseed Park, North Anthony Corridor Shops & Concordia High School. ENJOY THE TOUR!

    This property is off market, which means it's not currently listed for sale or rent on Zillow. This may be different from what's available on other websites or public sources.

    Facts & features

    Interior

    Bedrooms & bathrooms
    • Bedrooms: 4
    • Bathrooms: 3
    • Full bathrooms: 3
    Heating
    • Other
    Cooling
    • Central
    Features
    • Has fireplace: Yes
    • Fireplace features: masonry
    Interior area
    • Total interior livable area: 3,160 sqft

    Property

    Parking
    • Parking features: Garage - Attached
    Lot
    • Size: 0.4 Acres
    Details
    • Parcel number: 020831303004000074

    Construction

    Type & style
    • Home type: SingleFamily
    Materials
    • Other
    • Roof: Asphalt
    Condition
    • Year built: 1920

    Community & HOA

    HOA
    • Has HOA: Yes
    • HOA fee: $10 monthly
    Location
    • Region: Fort Wayne

    Financial & listing details

    • Price per square foot: $117/sqft
    • Tax assessed value: $404,300
    • Annual tax amount: $4,295

    Price history

    DateEventPrice
    3/15/2017Sold--0
    Source: Agent Provided Report a problem
    2/9/2017Listed for sale$169,900$54/sqft
    Source: North Eastern Group Realty #201705144 Report a problem

    Public tax history

    YearProperty taxesTax assessment
    2025$4,295 +4.1%$404,300 +8.8%
    2024$4,126 +12.3%$371,600 +4.3%
    2023$3,673 +32.2%$356,200 +9.5%
    2022$2,779 +10.4%$325,200 +30.7%
    2021$2,518 +9.4%$248,800 +7.8%
    2020$2,302 +1.9%$230,900 +8.6%
    2019$2,259 +10.6%$212,700 +4.4%
    2018$2,043 +14.9%$203,800 +11.2%
    2017$1,779 +5.8%$183,200 +14.7%
    2016$1,682 +2.7%$159,700 +3.8%
    2014$1,638 +0.6%$153,800 +0.5%
    2013$1,628 +27.8%$153,000 +23.6%
    2011$1,274 $123,800 -8.6%
    2010-- $135,500 +0.1%
    2007-- $135,300 +1.7%
    2005-- $133,000
    2004-- $133,000 +102.1%
    2001-- $65,800 +200%
    1999-- $21,930
    Find assessor info on the county website

    Neighborhood: North Anthony Area

    Nearby schools

    GreatSchools rating
    Schools provided by the listing agent
    • Elementary: Forest Park
    • Middle: Lakeside
    • High: North Side
    • District: Fort Wayne Community

    Source: The MLS. This data may not be complete. We recommend contacting the local school district to confirm school assignments for this home.

    Get pre-qualified for a loan
    At Zillow Home Loans, we can pre-qualify you in as little as 5 minutes with no impact to your credit score.

    An equal housing lender. NMLS #10287.

    Sell for more on Zillow
    Get a Zillow Showcase℠ listing at no additional cost and you could sell for .
    $370,900
    2% more
    +$7,418
    With Zillow Showcase(estimated)
    $378,318