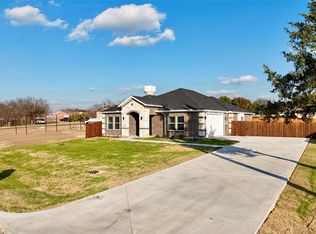
Step into your dream lifestyle with this dazzling gem in Glenn Heights, Texas! This 3-bedroom, 2-bathroom beauty, complete with a versatile study, spans an impressive 2,151 sq. ft. of pure comfort and charm. Whether you're sipping your morning coffee or enjoying an evening under the stars, the cozy covered patio is the perfect spot to unwind.
Built in 2020, this modern retreat feels fresh and vibrant with sleek stainless steel appliances, premium flooring, and designer lighting that create a warm and welcoming ambiance. Every corner of this home has been thoughtfully crafted for contemporary living with a touch of elegance.
Located in the heart of Glenn Heights, you’ll love the balance of small-town charm and proximity to Dallas’ exciting attractions. Need a workout or a place to gather? You’re just minutes away from the brand-new community center.
Ready to make your move? This stunning home is waiting for you—book your tour today and discover why Glenn Heights is the place where dreams come to life!
Sold
Price Unknown
2204 Lakeshore Ln, Red Oak, TX 75154
3beds
2,151sqft
Single Family Residence
Built in 2020
0.29 Acres Lot
$-- Zestimate®
$--/sqft
$-- Estimated rent
Home value
Not available
Estimated sales range
Not available
Not available
Zestimate® history
Owner options
List your home for rent
Find your next renter with Zillow Rental Manager. Plus, with online applications, you can quickly screen prospective tenants – for free.
Refinance and save
Refinancing to a lower rate could help reduce your monthly payments and save thousands over the life of the loan.
Explore your selling options
Work with a Zillow partner agent
Leverage their expertise and Zillow's premium Showcase listings to get your home seen by more buyers.
Get startedList with your own agent
Get your home in front of millions of buyers by listing it on Zillow.
Learn how to do itSell it yourself
Take full control of how buyers see your home on Zillow by listing For Sale by Owner (FSBO).
List your homeWhat's special
Modern retreatPremium flooringSleek stainless steel appliancesCozy covered patio
Zillow last checked:
Listing updated:
Listed by:
Debra Jones 0531736 888-455-6040,
Fathom Realty LLC 888-455-6040
Bought with:
Patty Diaz-Moreno
Rendon Realty, LLC
Source: NTREIS,MLS#: 20763876
Facts & features
Interior
Bedrooms & bathrooms
- Bedrooms: 3
- Bathrooms: 2
- Full bathrooms: 2
Primary bedroom
- Level: First
- Dimensions: 1 x 1
Bedroom
- Level: First
- Dimensions: 1 x 1
Bedroom
- Level: First
- Dimensions: 1 x 1
Dining room
- Level: First
- Dimensions: 1 x 1
Dining room
- Level: First
- Dimensions: 1 x 1
Other
- Level: First
- Dimensions: 1 x 1
Other
- Level: First
- Dimensions: 1 x 1
Office
- Level: First
- Dimensions: 1 x 1
Heating
- Central
Cooling
- Central Air
Appliances
- Included: Dishwasher, Electric Range, Microwave
- Laundry: Laundry in Utility Room
Features
- Kitchen Island, Open Floorplan, Other
- Flooring: Carpet, Ceramic Tile
- Has basement: No
- Has fireplace: No
- Fireplace features: None
Interior area
- Total interior livable area: 2,151 sqft
Property
Parking
- Total spaces: 2
- Parking features: Garage
- Attached garage spaces: 2
Features
- Levels: One
- Stories: 1
- Patio & porch: Covered
- Pool features: None
Lot
- Size: 0.29 Acres
Details
- Parcel number: 152333
Construction
Type & style
- Home type: SingleFamily
- Architectural style: Detached
- Property subtype: Single Family Residence
Materials
- Brick
- Foundation: Slab
- Roof: Composition
Condition
- Year built: 2020
Utilities & green energy
- Sewer: Public Sewer
- Water: Public
- Utilities for property: Sewer Available, Water Available
Community & HOA
Community
- Subdivision: Lindell Estates
HOA
- Has HOA: No
Location
- Region: Red Oak
Financial & listing details
- Tax assessed value: $13,130
- Annual tax amount: $4,988
- Date on market: 10/26/2024
- Cumulative days on market: 69 days
- Listing terms: Cash,Conventional,FHA,VA Loan
- Exclusions: Refrigerator, Washer & Dryer and Trash Container
Price history
| Date | Event | Price |
|---|---|---|
| 3/6/2025 | Sold | -- |
Source: NTREIS #20763876 Report a problem | ||
| 1/10/2025 | Pending sale | $359,990$167/sqft |
Source: NTREIS #20763876 Report a problem | ||
| 1/3/2025 | Contingent | $359,990$167/sqft |
Source: NTREIS #20763876 Report a problem | ||
| 10/26/2024 | Listed for sale | $359,990-4.3%$167/sqft |
Source: NTREIS #20763876 Report a problem | ||
| 8/21/2023 | Listing removed | -- |
Source: NTREIS #20318719 Report a problem | ||
| 7/14/2023 | Listed for sale | $375,990$175/sqft |
Source: NTREIS #20318719 Report a problem | ||
| 7/1/2023 | Listing removed | -- |
Source: NTREIS #20318719 Report a problem | ||
| 6/1/2023 | Pending sale | $375,990$175/sqft |
Source: NTREIS #20318719 Report a problem | ||
| 5/23/2023 | Contingent | $375,990$175/sqft |
Source: NTREIS #20318719 Report a problem | ||
| 5/5/2023 | Listed for sale | $375,990$175/sqft |
Source: NTREIS #20318719 Report a problem | ||
Public tax history
| Year | Property taxes | Tax assessment |
|---|---|---|
| 2020 | -- | $13,130 +75.1% |
| 2019 | $197 +40.1% | $7,500 +50% |
| 2018 | $141 | $5,000 |
| 2017 | $141 | $5,000 |
| 2016 | -- | $5,000 |
| 2015 | -- | $5,000 |
| 2014 | -- | $5,000 -50% |
| 2013 | -- | $10,000 |
| 2012 | -- | $10,000 |
| 2011 | -- | $10,000 |
| 2010 | -- | $10,000 |
| 2009 | -- | $10,000 |
| 2008 | -- | $10,000 +100% |
| 2007 | -- | $5,000 |
| 2005 | -- | $5,000 |
| 2004 | -- | $5,000 |
Find assessor info on the county website
Neighborhood: 75154
Nearby homes
- $338,7003 bd-- ba2.1k sqft2204 Lakeshore Ln, Glenn Heights, TX 75154Off Market
- $--4 bd2 ba1.8k sqft610 E Overhill Dr, Glenn Heights, TX 75154Sold

- $--3 bd2 ba1.8k sqft2202 Lakeshore Ln, Red Oak, TX 75154Sold
- $307,5003 bd-- ba1.8k sqft601 E Overhill Dr, Red Oak, TX 75154Off Market
- $303,20710,018 sqft603 E Overhill Dr, Red Oak, TX 75154Off Market
- $--0.46 acres2214 Lakeshore Ln, Red Oak, TX 75154Sold
- $306,9003 bd-- ba1.9k sqft602 E Overhill Dr, Red Oak, TX 75154Off Market
- $317,3003 bd-- ba1.9k sqft2205 Lakeshore Ln, Glenn Heights, TX 75154Off Market
Nearby schools
GreatSchools rating
- 4/10Russell P Schupmann Elementary SchoolGrades: PK-5Distance: 0.9 mi
- 4/10Red Oak Middle SchoolGrades: 6-8Distance: 3.6 mi
- 4/10Red Oak High SchoolGrades: 9-12Distance: 3.6 mi
Schools provided by the listing agent
- Elementary: Shields
- Middle: Red Oak
- High: Red Oak
- District: Red Oak ISD
Source: NTREIS. This data may not be complete. We recommend contacting the local school district to confirm school assignments for this home.
- Texas
- Ellis County
- Glenn Heights
- 75154
- 2204 Lakeshore Ln
