Skip main navigation
Active under contract
  • $519,000

    2204 Lexfield Ln, Cedar Park, TX 78613

    4beds
    2,780sqft
    : 
    Loading
    Get pre-qualified
    Single Family Residence
    Built in 2003
    10,397 Square Feet Lot
    $507,800 Zestimate®
    $187/sqft
    $30/mo HOA

    What's special

    Fresh interior paintThoughtfully designed floor planFully fenced backyardAmple counter spaceFreshly refinished cabinetryPeaceful grassy views
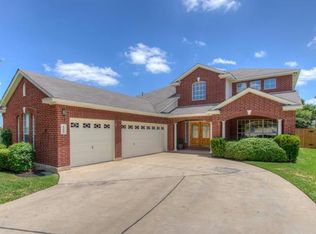
    **ASK ABOUT ASSUMABLE LOAN OPTION!!** LAVISHING ON LEXFIELD! Welcome to this beautifully maintained 2,780-square-foot home in the heart of Cedar Park, offering 4 spacious bedrooms, 2.5 bathrooms, and an unbeatable location. The thoughtfully designed floor plan provides plenty of room for both everyday living and entertaining. The kitchen offers all-new luxury appliances as well as freshly refinished cabinetry, ample counter space, and a seamless flow into the main living areas. There are all new light fixtures throughout, along with fresh interior paint. Natural light fills the home, creating a warm and inviting atmosphere throughout. The roof, dual-zone HVAC, and water heater have also all been updated, making this a truly turn-key home, with no detail or system left untouched. Step outside to enjoy the fully fenced backyard, which backs directly to a park, providing exceptional privacy with no neighbors in back and peaceful grassy views. Whether you're relaxing on the patio, hosting friends, or letting pets play, this outdoor space is a rare find. Property is also walking distance to both Knowles Elementary and Running Brushy Middle School, and the community pool. Don't wait on this one, schedule a showing ASAP!
    37 days
    |
    75
    |
    2
    |

    Zillow last checked:

    Listing updated:

    Listed by:

    Dylan Hite 9892645924,

    Bramlett Partners (512) 850-5717

    Source: Unlock MLS,MLS#: 5090203MLS Logo

      Facts & features

      Interior

      Bedrooms & bathrooms
      • Bedrooms: 4
      • Bathrooms: 3
      • Full bathrooms: 2
      • 1/2 bathrooms: 1
      Primary bedroom
      • Features: Ceiling Fan(s), Double Vanity, Full Bath, Walk-in Shower
      • Level: Second
      Bedroom
      • Features: Ceiling Fan(s)
      • Level: Second
      Bedroom
      • Features: Ceiling Fan(s)
      • Level: Second
      Bathroom
      • Features: Half Bath
      • Level: Main
      Bathroom
      • Features: Double Vanity, Full Bath
      • Level: Second
      Dining room
      • Features: Chandelier, Dining Area
      • Level: Main
      Kitchen
      • Features: Kitchn - Breakfast Area, Breakfast Bar, Kitchen Island, Dining Area, Eat-in Kitchen, Open to Family Room, Pantry, Storage
      • Level: Main
      Living room
      • Features: Chandelier
      • Level: Main
      Office
      • Features: Ceiling Fan(s)
      • Level: Second
      Heating
      • Central, Natural Gas, Zoned
      Cooling
      • Ceiling Fan(s), Central Air, Gas, Zoned
      Appliances
      • Included: Dishwasher, Disposal, Exhaust Fan, Gas Range, Microwave, Gas Oven, Free-Standing Gas Range, RNGHD, Washer/Dryer, Gas Water Heater
      Features
      • Breakfast Bar, Ceiling Fan(s), Chandelier, Laminate Counters, Double Vanity, Electric Dryer Hookup, Eat-in Kitchen, Kitchen Island, Multiple Living Areas, Open Floorplan, Pantry, Recessed Lighting, Smart Thermostat, Storage, Study/Home Office, Walk-In Closet(s), Washer Hookup
      • Flooring: Carpet, Laminate, Tile
      • Windows: Blinds
      • Number of fireplaces: 1
      • Fireplace features: Living Room
      Interior area
      • Total interior livable area: 2,780 sqft
      Video & virtual tour

      Property

      Parking
      • Total spaces: 2
      • Parking features: Attached, Door-Single, Electric Gate, Garage, Garage Door Opener, Kitchen Level
      • Attached garage spaces: 2
      Accessibility
      • Accessibility features: None
      Features
      • Levels: Two
      • Stories: 2
      • Patio & porch: Awning(s), Covered, Deck, Patio
      • Exterior features: Balcony, Private Yard
      • Pool features: None
      • Spa features: None
      • Fencing: Back Yard, Fenced, Wood
      • Has view: Yes
      • View description: Neighborhood, Park/Greenbelt
      • Waterfront features: None
      Lot
      • Size: 10,397 Square Feet
      • Features: Back to Park/Greenbelt, Back Yard, Interior Lot, Level, Private, Trees-Medium (20 Ft - 40 Ft)
      Details
      • Additional structures: Pergola
      • Parcel number: 17W324403N01530006
      • Special conditions: Standard

      Construction

      Type & style
      • Home type: SingleFamily
      • Property subtype: Single Family Residence
      Materials
      • Foundation: Slab
      • Roof: Composition
      Condition
      • Resale
      • New construction: No
      • Year built: 2003
      Details
      • Builder name: Gehan Homes

      Utilities & green energy

      • Sewer: Public Sewer
      • Water: Public
      • Utilities for property: Cable Connected, Electricity Connected, Internet-Cable, Natural Gas Connected, Phone Available, Sewer Connected, Underground Utilities, Water Connected

      Community & HOA

      Community
      • Features: Cluster Mailbox, Common Grounds, Park, Picnic Area, Playground, Pool, Sidewalks, Underground Utilities
      • Subdivision: Gann Ranch Sec 03
      HOA
      • Has HOA: Yes
      • Services included: Common Area Maintenance
      • HOA fee: $90 quarterly
      • HOA name: Highland @ Gann Ranch
      Location
      • Region: Cedar Park

      Financial & listing details

      • Price per square foot: $187/sqft
      • Tax assessed value: $480,131
      • Annual tax amount: $9,352
      • Date on market: 6/6/2026
      • Listing terms: Assumable,Cash,Conventional,FHA,VA Loan
      • Electric utility on property: Yes

        Estimated market value

        $507,800

        $482,000 - $533,000

        $2,503/mo

        Price history

        DateEventPrice
        6/18/2026Contingent$519,000$187/sqft
        Source: Unlock MLS #5090203 Report a problem
        6/6/2026Listed for sale$519,000-5.6%$187/sqft
        Source: Unlock MLS #5090203 Report a problem
        4/1/2022Listing removed--
        Source: Unlock MLS #9838120 Report a problem
        2/7/2022Contingent$550,000$198/sqft
        Source: Unlock MLS #9838120 Report a problem
        11/29/2021Listed for sale$550,000+93%$198/sqft
        Source: Unlock MLS #9838120 Report a problem
        7/15/2017Listing removed$285,000$103/sqft
        Source: Cedar Park / Leander #5263891 Report a problem
        7/1/2017Pending sale$285,000$103/sqft
        Source: Cedar Park / Leander #5263891 Report a problem
        5/30/2017Price change$285,000-1.7%$103/sqft
        Source: Cedar Park / Leander #5263891 Report a problem
        5/26/2017Price change$289,950-0.7%$104/sqft
        Source: Cedar Park / Leander #5263891 Report a problem
        4/30/2017Price change$292,000-2%$105/sqft
        Source: Cedar Park / Leander #5263891 Report a problem
        4/5/2017Listed for sale$298,000$107/sqft
        Source: Keller Williams - Cedar Park / Leander #5263891 Report a problem

        Public tax history

        YearProperty taxesTax assessment
        2025$7,869 +6.4%$479,745 +10%
        2024$7,394 -1.1%$436,132 -1%
        2023$7,480 -32.3%$440,592 -17.2%
        2022$11,047 +50.4%$531,838 +60.5%
        2021$7,346 +5.7%$331,430 +10.8%
        2020$6,947 +1.8%$299,259 +2.4%
        2019$6,821 +4.5%$292,130 +5%
        2018$6,529 $278,339 +2.9%
        2017$6,529 +1.8%$270,474 +2.7%
        2016$6,414 +18.3%$263,481 +10%
        2015$5,424 $239,528 +10%
        2014$5,424 $217,753 +10%
        2013-- $197,957 +2.4%
        2012-- $193,388 -3.7%
        2011-- $200,846 -4.7%
        2010-- $210,841 -1.4%
        2009-- $213,875 -3.3%
        2007-- $221,213 +14.8%
        2006-- $192,769 -8.4%
        2005-- $210,418 +137.8%
        2004-- $88,499
        Find assessor info on the county website

        Monthly payment

        Est. payment

        Payment breakdown

        Explore the cost of this home by adjusting the details. Changes won't be saved.
        All calculations are estimates and provided by Zillow, Inc. for informational purposes only. Actual amounts may vary.
        HOA fees may include property taxes on listings classified as Co-Ops. Contact the listing agent and/or owner for fee details.
        Mortgage interest rates are dependent on a number of factors, including credit score, down payment, and repayment length. Interest rate data provided by Zillow Group Marketplace, Inc. as of 1/1/1970 from various mortgage lenders with which we have lead or other similar arrangements; the Estimated Payment is an average of those rates.
        See how much you could borrow to make a competitive offer.

        Climate risks

        Neighborhood: 78613

        Getting around

        22 / 100
        Car-Dependent
        26 / 100
        Somewhat Bikeable

        Nearby schools

        GreatSchools rating
        Schools provided by the listing agent
        • Elementary: Knowles
        • Middle: Running Brushy
        • High: Leander High
        • District: Leander ISD

        Source: Unlock MLS. This data may not be complete. We recommend contacting the local school district to confirm school assignments for this home.

        A local agent can set up tours, give advice and negotiate with sellers.

        Browse local experts

        Similar homes