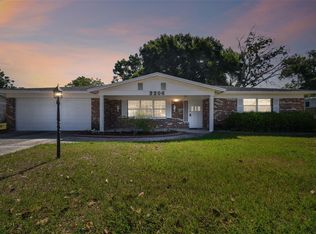
Welcome to this charming 4 bedroom, 2 bathroom home that can accommodate your boat or work truck! With no HOA or CDD, this freshly painted property boasts a great location in the heart of Brandon, situated close to shopping, dining, and parks on both Lumsden Road and Bloomingdale Avenue. Upon entering, you will be greeted by proper foyer and formal living/dining room with custom built-in shelving. The kitchen features ample cabinet space and a breakfast bar for casual dining and a coffee bar for your morning coffee and extra storage. The sizable family room is perfect for entertaining guests with easy access to the backyard and a pass through for easy conversation between the family room and the kitchen. The split floor plan features a primary suite with plenty of room for a king bed and an ensuite bathroom, in addition to a walk-in closet. The additional three bedrooms offer plenty of space for a growing family or guests, with the added convenience of a full hallway bathroom. Outside, you will find a large backyard with plenty of room for outdoor activities, entertaining, and storage. Whether you are enjoying a morning cup of coffee on the patio or hosting a barbecue with friends, this backyard is the perfect oasis. Commuting West into Tampa or East to Orlando is a breeze due to being so close to major roads including the Selmon Expressway.
Sold for $360,000
$360,000
2204 MALIBU DRIVE, BRANDON, FL 33511
4beds
2,122sqft
Single Family Residence
Built in 1966
10,350 Square Feet Lot
$388,200 Zestimate®
$170/sqft
$2,479 Estimated rent
Home value
$388,200
$369,000 - $408,000
$2,479/mo
Zestimate® history
Owner options
List your home for rent
$2,479/mo
Rent Zestimate®
Find your next renter with Zillow Rental Manager. Plus, with online applications, you can quickly screen prospective tenants – for free.
$2,479/mo
Rent Zestimate®
Refinance and save
$2,514/mo
Est. payment
Refinancing to a lower rate could help reduce your monthly payments and save thousands over the life of the loan.
$2,514/mo
Est. payment
Explore your selling options
Work with a Zillow partner agent
Leverage their expertise and Zillow's premium Showcase listings to get your home seen by more buyers.
Get startedList with your own agent
Get your home in front of millions of buyers by listing it on Zillow.
Learn how to do itSell it yourself
Take full control of how buyers see your home on Zillow by listing For Sale by Owner (FSBO).
List your homeWhat's special
Freshly painted propertyBreakfast barFull hallway bathroomClose to major roadsLarge backyardWork truckSizable family room
Zillow last checked:
Listing updated:
Listed by:
Ronnie McLaughlin 813-684-9500,
KELLER WILLIAMS SUBURBAN TAMPA 813-684-9500
Bought with:
Arveny Vidal Rodriguez LLC, 3205676
KELLER WILLIAMS SUBURBAN TAMPA
Rosalia Torres, 3555408
KELLER WILLIAMS SUBURBAN TAMPA
Source: Stellar MLS,MLS#: T3509065 Originating MLS: Tampa
Originating MLS: Tampa
Facts & features
Interior
Bedrooms & bathrooms
- Bedrooms: 4
- Bathrooms: 2
- Full bathrooms: 2
Primary bedroom
- Features: Walk-In Closet(s)
- Level: First
Bedroom 1
- Features: Built-in Closet
- Level: First
Bedroom 2
- Features: Walk-In Closet(s)
- Level: First
Bedroom 3
- Features: Built-in Closet
- Level: First
Primary bathroom
- Features: Shower No Tub
- Level: First
Bathroom 1
- Features: Tub With Shower
- Level: First
Dining room
- Level: First
Family room
- Level: First
Kitchen
- Level: First
Living room
- Level: First
Heating
- Central
Cooling
- Central Air
Appliances
- Included: Dishwasher, Dryer, Electric Water Heater, Microwave, Range, Refrigerator, Washer
- Laundry: In Garage
Features
- Ceiling Fan(s), Thermostat
- Flooring: Carpet, Terrazzo, Tile
- Doors: Sliding Doors
- Has fireplace: No
Interior area
- Total structure area: 2,746
- Total interior livable area: 2,122 sqft
Property
Parking
- Total spaces: 2
- Parking features: Driveway, Garage Door Opener
- Attached garage spaces: 2
- Has uncovered spaces: Yes
Features
- Levels: One
- Stories: 1
- Exterior features: Private Mailbox, Sidewalk
Lot
- Size: 10,350 Square Feet
- Dimensions: 90 x 115
Details
- Parcel number: U3529202K7A0000000065.0
- Zoning: RSC-6
- Special conditions: None
Construction
Type & style
- Home type: SingleFamily
- Property subtype: Single Family Residence
Materials
- Stucco
- Foundation: Block
- Roof: Shingle
Condition
- New construction: No
- Year built: 1966
Utilities & green energy
- Sewer: Septic Tank
- Water: Public
- Utilities for property: BB/HS Internet Available, Cable Available, Electricity Connected, Water Connected
Community & HOA
Community
- Pet fee: $0 monthly
- Subdivision: HOLIDAY HILLS UNIT 2
HOA
- Has HOA: No
Location
- Region: Brandon
Financial & listing details
- Price per square foot: $170/sqft
- Tax assessed value: $251,879
- Annual tax amount: $3,284
- Date on market: 3/29/2024
- Cumulative days on market: 23 days
- Listing terms: Cash,Conventional,FHA,VA Loan
- Ownership: Fee Simple
- Total actual rent: 0
- Electric utility on property: Yes
- Road surface type: Asphalt
Price history
| Date | Event | Price |
|---|---|---|
| 4/29/2024 | Sold | $360,000-7%$170/sqft |
Source:  Stellar MLS #T3509065 Report a problem Stellar MLS #T3509065 Report a problem | ||
| 4/23/2024 | Pending sale | $387,000$182/sqft |
Source: Stellar MLS #T3509065 Report a problem | ||
| 4/14/2024 | Price change | $387,000-1.3%$182/sqft |
Source: Stellar MLS #T3509065 Report a problem | ||
| 4/10/2024 | Price change | $392,000-1.8%$185/sqft |
Source: Stellar MLS #T3509065 Report a problem | ||
| 3/29/2024 | Listed for sale | $399,000+55.6%$188/sqft |
Source: Stellar MLS #T3509065 Report a problem | ||
| 12/16/2020 | Sold | $256,500+2.6%$121/sqft |
Source: Public Record Report a problem | ||
| 11/2/2020 | Pending sale | $250,000$118/sqft |
Source: KELLER WILLIAMS REALTY #T3261711 Report a problem | ||
| 10/26/2020 | Listed for sale | $250,000$118/sqft |
Source: KELLER WILLIAMS REALTY #T3261711 Report a problem | ||
| 9/21/2020 | Pending sale | $250,000$118/sqft |
Source: KELLER WILLIAMS REALTY #T3261711 Report a problem | ||
| 8/27/2020 | Listed for sale | $250,000$118/sqft |
Source: KELLER WILLIAMS REALTY #T3261711 Report a problem | ||
Public tax history
| Year | Property taxes | Tax assessment |
|---|---|---|
| 2025 | $5,234 +53.1% | $251,879 +2.1% |
| 2024 | $3,420 +4.1% | $246,653 +24.5% |
| 2023 | $3,285 +5.6% | $198,148 +3% |
| 2022 | $3,109 +1.7% | $192,377 +3% |
| 2021 | $3,057 +122.6% | $186,774 +95% |
| 2020 | $1,373 +6.3% | $95,773 +2.3% |
| 2019 | $1,291 | $93,620 +1.9% |
| 2018 | $1,291 +4.1% | $91,874 -31.9% |
| 2017 | $1,240 +2.3% | $134,913 +53.1% |
| 2016 | $1,212 +2.6% | $88,133 +0.7% |
| 2015 | $1,182 +1.1% | $87,520 +0.8% |
| 2014 | $1,168 | $86,825 +1.5% |
| 2013 | $1,168 +0.9% | $85,542 +1.7% |
| 2012 | $1,158 -9.4% | $84,112 -6.5% |
| 2011 | $1,278 -9.7% | $89,944 -7.7% |
| 2010 | $1,415 +3.9% | $97,457 +2.7% |
| 2009 | $1,362 +0.7% | $94,895 +0.1% |
| 2008 | $1,353 -14.2% | $94,800 +3% |
| 2007 | $1,578 -3.6% | $92,039 +2.5% |
| 2006 | $1,637 +0.7% | $89,794 +3% |
| 2005 | $1,626 | $87,179 +3% |
| 2004 | -- | $84,640 +1.9% |
| 2003 | -- | $83,062 +2.4% |
| 2002 | -- | $81,115 +1.6% |
| 2001 | -- | $79,838 -4.3% |
| 2000 | $1,436 | $83,432 |
Find assessor info on the county website
Neighborhood: 33511
Nearby homes
- $340,5003 bd2 ba1.6k sqft2202 Malibu Dr, Brandon, FL 33511Off Market

- $365,0003 bd2 ba2.1k sqft2206 Malibu Dr, Brandon, FL 33511Sold
- $371,9003 bd2 ba1.8k sqft2211 Krista Ln, Brandon, FL 33511Off Market

- $367,1003 bd2 ba1.9k sqft2213 Krista Ln, Brandon, FL 33511Off Market
- $526,6004 bd3 ba2.7k sqft2527 Knight Island Dr, Brandon, FL 33511Off Market
- $381,5004 bd2 ba1.7k sqft2516 Knight Island Dr, Brandon, FL 33511Off Market
- $387,1003 bd2 ba1.7k sqft2203 Malibu Dr, Brandon, FL 33511Off Market
- $446,2003 bd3 ba1.9k sqft2209 Krista Ln, Brandon, FL 33511Off Market
Nearby schools
GreatSchools rating
- 7/10Brooker Elementary SchoolGrades: PK-5Distance: 0.8 mi
- 6/10Burns Middle SchoolGrades: 6-8Distance: 0.6 mi
- 8/10Bloomingdale High SchoolGrades: 9-12Distance: 2.1 mi
Get a cash offer in 3 minutes
Find out how much your home could sell for in as little as 3 minutes with a no-obligation cash offer.
Estimated market value
$388,200
Get a cash offer in 3 minutes
Find out how much your home could sell for in as little as 3 minutes with a no-obligation cash offer.
Estimated market value
$388,200
- Florida
- Hillsborough County
- Brandon
- 33511
- 2204 MALIBU DRIVE
Nearby cities
Nearby neighborhoods
Nearby zip codes
Other Brandon Topics
