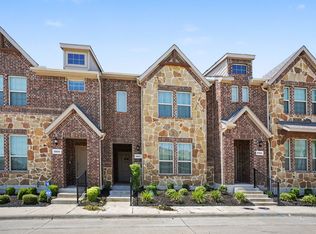
Located just 20 minutes from Downtown Dallas with quick access to Hwy 635 and I-30, this home is ideal for both homeowners and investors. Sleek, modern, and built for a true lock-and-go lifestyle—this well-maintained, nearly new three-story home sits on a prime corner lot and delivers the low-maintenance ownership option Dallas professionals have been waiting for. The open-concept main level connects living, dining, and kitchen spaces with quartz countertops, white shaker cabinetry, and a bright white backsplash, all wrapped in abundant natural light. Step out to your private balcony off the family room for an easy outdoor reset between meetings and weekends out.
The spacious primary suite features a large walk-in closet and an ensuite bath with a walk-in shower and bench. Each secondary bedroom includes its own full bath and walk-in closet—perfect for guests, a roommate setup, or a dedicated home office. Smart design touches include two laundry areas (first floor and third floor) and a convenient mudroom off the garage entry.
Enjoy peace of mind with a builder warranty, and the seller will consider closing cost concessions. Community plans include a pool, clubhouse, amphitheater, shopping, dining, entertainment, and nearly 4.5 acres of parks and trails—all just 20 minutes from downtown Dallas. Skip the lease, own your lifestyle, and come home to effortless living.
For sale
$379,000
2204 Maverick Way, Mesquite, TX 75149
3beds
2,205sqft
Single Family Residence
Built in 2023
1,306 Square Feet Lot
$375,400 Zestimate®
$172/sqft
$94/mo HOA
What's special
Abundant natural lightPrime corner lotQuartz countertopsLarge walk-in closetOpen-concept main levelSpacious primary suiteWhite shaker cabinetry
- 175 days
- 51
- 1
Zillow last checked:
Listing updated:
Listed by:
Michael Mitchell 0705489 888-519-7431,
eXp Realty, LLC 888-519-7431
Source: NTREIS,MLS#: 21207124
Facts & features
Interior
Bedrooms & bathrooms
- Bedrooms: 3
- Bathrooms: 4
- Full bathrooms: 3
- 1/2 bathrooms: 1
Primary bedroom
- Features: Ceiling Fan(s), Dual Sinks, En Suite Bathroom, Separate Shower, Walk-In Closet(s)
- Level: Third
- Dimensions: 15 x 12
Bedroom
- Features: Ceiling Fan(s), En Suite Bathroom, Walk-In Closet(s)
- Level: Third
- Dimensions: 12 x 11
Bedroom
- Features: En Suite Bathroom, Walk-In Closet(s)
- Level: First
- Dimensions: 13 x 11
Dining room
- Level: Second
- Dimensions: 16 x 10
Half bath
- Features: Granite Counters
- Level: Second
- Dimensions: 6 x 5
Kitchen
- Features: Breakfast Bar, Built-in Features, Eat-in Kitchen, Kitchen Island, Pantry, Stone Counters
- Level: Second
- Dimensions: 16 x 15
Laundry
- Level: Third
- Dimensions: 4 x 5
Laundry
- Level: First
- Dimensions: 2 x 3
Living room
- Features: Ceiling Fan(s)
- Level: Second
- Dimensions: 17 x 14
Utility room
- Level: First
- Dimensions: 4 x 3
Heating
- Central, Natural Gas, Zoned
Cooling
- Central Air, Electric, Zoned
Appliances
- Included: Dryer, Dishwasher, Electric Oven, Gas Cooktop, Disposal, Ice Maker, Microwave, Refrigerator, Tankless Water Heater, Vented Exhaust Fan, Washer
- Laundry: Washer Hookup, Dryer Hookup, ElectricDryer Hookup, In Hall, Other, Stacked
Features
- Decorative/Designer Lighting Fixtures, Eat-in Kitchen, High Speed Internet, Kitchen Island, Smart Home, Cable TV, Wired for Data, Walk-In Closet(s), Wired for Sound
- Flooring: Carpet, Ceramic Tile, Luxury Vinyl Plank
- Has basement: No
- Has fireplace: No
Interior area
- Total interior livable area: 2,205 sqft
Video & virtual tour
Property
Parking
- Total spaces: 2
- Parking features: Additional Parking, Alley Access, Converted Garage, Concrete, Covered, Door-Single, Driveway, Enclosed, Garage, Garage Door Opener, Parking Lot, Garage Faces Rear
- Attached garage spaces: 2
Features
- Levels: Three Or More
- Patio & porch: Covered, Balcony
- Exterior features: Balcony, Lighting, Private Entrance, Rain Gutters
- Pool features: None, Community
Lot
- Size: 1,306 Square Feet
- Features: Landscaped, Subdivision, Sprinkler System
Details
- Parcel number: 381112500J0120000
Construction
Type & style
- Home type: SingleFamily
- Architectural style: Detached
- Property subtype: Single Family Residence
Materials
- Foundation: Slab
- Roof: Composition
Condition
- Year built: 2023
Utilities & green energy
- Sewer: Public Sewer
- Water: Public
- Utilities for property: Natural Gas Available, Sewer Available, Separate Meters, Water Available, Cable Available
Community & HOA
Community
- Features: Clubhouse, Pool, Trails/Paths, Curbs, Sidewalks
- Security: Security System, Carbon Monoxide Detector(s), Smoke Detector(s)
- Subdivision: Iron Horse Ph 2
HOA
- Has HOA: Yes
- Amenities included: Maintenance Front Yard
- Services included: All Facilities, Association Management, Maintenance Grounds, Maintenance Structure
- HOA fee: $282 quarterly
- HOA name: Essex Hoa Management
- HOA phone: 972-428-2030
Location
- Region: Mesquite
Financial & listing details
- Price per square foot: $172/sqft
- Tax assessed value: $418,780
- Annual tax amount: $9,823
- Date on market: 3/13/2026
- Cumulative days on market: 180 days
- Listing terms: Cash,Conventional,FHA,VA Loan
Estimated market value
$375,400
$357,000 - $394,000
$2,641/mo
Price history
| Date | Event | Price |
|---|---|---|
| 5/18/2026 | Price change | $379,000-1.5%$172/sqft |
Source: NTREIS #21207124 Report a problem | ||
| 3/13/2026 | Listed for sale | $384,900-4.5%$175/sqft |
Source: NTREIS #21207124 Report a problem | ||
| 6/19/2025 | Listing removed | $403,000$183/sqft |
Source: NTREIS #20886455 Report a problem | ||
| 6/7/2025 | Price change | $403,000-1.7%$183/sqft |
Source: NTREIS #20886455 Report a problem | ||
| 4/27/2025 | Price change | $409,900-2.2%$186/sqft |
Source: NTREIS #20886455 Report a problem | ||
| 3/31/2025 | Listed for sale | $418,999+4.9%$190/sqft |
Source: NTREIS #20886455 Report a problem | ||
| 5/24/2024 | Sold | -- |
Source: NTREIS #20521942 Report a problem | ||
| 5/9/2024 | Pending sale | $399,528$181/sqft |
Source: NTREIS #20521942 Report a problem | ||
| 4/5/2024 | Price change | $399,528-1%$181/sqft |
Source: NTREIS #20521942 Report a problem | ||
| 3/5/2024 | Price change | $403,528-2.4%$183/sqft |
Source: NTREIS #20521942 Report a problem | ||
| 1/11/2024 | Price change | $413,528-2.4%$188/sqft |
Source: Mattamy Homes Report a problem | ||
| 1/3/2024 | Listed for sale | $423,528$192/sqft |
Source: Mattamy Homes Report a problem | ||
Public tax history
| Year | Property taxes | Tax assessment |
|---|---|---|
| 2025 | $7,826 +6% | $418,780 +31.6% |
| 2024 | $7,385 +2910.1% | $318,340 +607.4% |
| 2023 | $245 -5.9% | $45,000 |
| 2022 | $261 -6% | $45,000 |
| 2021 | $277 | $45,000 |
Find assessor info on the county website
Monthly payment
Est. payment
Payment breakdown
Explore the cost of this home by adjusting the details. Changes won't be saved.Climate risks
Neighborhood: 75149
Nearby schools
Schools provided by the listing agent
- Elementary: Seabourn
- Middle: Lanny Frasier
- High: Westmesqui
- District: Mesquite ISD
Source: NTREIS. This data may not be complete. We recommend contacting the local school district to confirm school assignments for this home.


Similar homes
- $305,0003 bd2 ba1.6k sqft1136 Aragon Trl, Mesquite, TX 75149For Sale
 MLS ID #21378654, Kimberly Vo. NTREIS
 - $320,0003 bd3 ba1.6k sqft2245 Lasso Ct, Mesquite, TX 75149For Sale
 MLS ID #21359664, Tania Hossain. NTREIS
 - $295,3003 bd3 ba1.7k sqft2217 Steer Creek Pl, Mesquite, TX 75149For Sale
 MLS ID #21327844, Erica Coleman. NTREIS
 - $396,9005 bd5 ba2.5k sqft529 Picketts Dr, Mesquite, TX 75149For Sale
 MLS ID #21313087, Bess Dickson. NTREIS
