Skip main navigation
Sold
  • Price Unknown

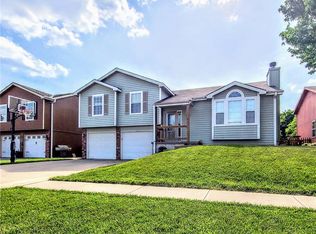
    2204 Meadow Trail St, Joseph, MO 64503

    4beds
    2,515sqft
    Single Family Residence
    Built in 2003
    7,405 Square Feet Lot
    $344,600 Zestimate®
    $--/sqft
    $2,191 Estimated rent

    Home value

    $344,600

    Estimated sales range

    Not available

    $2,191/mo

    Zestimate® history
    Loading
    Loading...

    Owner options

    List your home for rent

    $2,191/mo

    Rent Zestimate®

    Find your next renter with Zillow Rental Manager. Plus, with online applications, you can quickly screen prospective tenants – for free.

    Learn more

    $2,191/mo

    Rent Zestimate®

    Refinance and save

    Refinancing to a lower rate could help reduce your monthly payments and save thousands over the life of the loan.

    See today's rates

    Explore your selling options

    Work with a Zillow partner agent

    Leverage their expertise and Zillow's premium Showcase listings to get your home seen by more buyers.

    Get started

    List with your own agent

    Get your home in front of millions of buyers by listing it on Zillow.

    Learn how to do it

    Sell it yourself

    Take full control of how buyers see your home on Zillow by listing For Sale by Owner (FSBO).

    List your home

    What's special

    Charming fireplaceFenced backyardTwo car garageUpdated light fixturesStylish accent wallClassic cabinetryStainless steel appliances
    This recently updated home is truly move in ready. Upon entering, you are greeted by vaulted ceilings and a charming fireplace that adds warmth and character. Just a few steps up, the dining area opens to the kitchen featuring beautiful wood floors, classic cabinetry, a new backsplash, updated light fixtures, and stainless steel appliances. The primary bedroom offers vaulted ceilings and a stylish accent wall. The ensuite bathroom is connected by a sliding barn door and includes a large walk in closet. The remainder of the main level is completed by two additional bedrooms and a full bathroom. Downstairs, you will find a spacious recreation room perfect for kids, hobbies, or entertaining. This level also includes a bedroom, full bathroom, and laundry room, along with access to the two car garage. Down an additional staircase is a media room that includes the screen and projector. This space could also be used as a kids area, gym, or hobby room. A storage area is located on this level as well. The location is a major plus. The home is just down the street from two elementary schools. The fenced backyard includes a shed for outdoor storage, and the tree line behind the home provides added privacy and a peaceful view. Let's not forget to add that two major updates have already been completed for added peace of mind, the HVAC system and roof have both been replaced within the past two years.

    Zillow last checked:

    Listing updated:

    Listing Provided by:

    Eric Craig Team 816-726-8565,

    ReeceNichols-KCN,

    Landon Wood 660-254-9421,

    ReeceNichols-KCN

    Bought with:

    Christian Coder, 2020005537

    ReeceNichols-KCN

    Source: Heartland MLS as distributed by MLS GRID,MLS#: 2605237MLS Logo

    Facts & features

    Interior

    Bedrooms & bathrooms
    • Bedrooms: 4
    • Bathrooms: 3
    • Full bathrooms: 3
    Dining room
    • Description: Eat-In Kitchen
    Heating
    • Electric
    Cooling
    • Electric
    Appliances
    • Included: Dishwasher, Disposal, Microwave, Refrigerator
    • Laundry: Laundry Room, Lower Level
    Features
    • Ceiling Fan(s)
    • Flooring: Carpet, Tile, Wood
    • Basement: Finished
    • Number of fireplaces: 1
    • Fireplace features: Living Room, Wood Burning
    Interior area
    • Total structure area: 2,515
    • Total interior livable area: 2,515 sqft
    • Finished area above ground: 1,515
    • Finished area below ground: 1,000

    Property

    Parking
    • Total spaces: 2
    • Parking features: Attached, Garage Door Opener, Garage Faces Front
    • Attached garage spaces: 2
    Features
    • Patio & porch: Deck, Patio
    • Fencing: Wood
    Lot
    • Size: 7,405 sqft
    • Dimensions: 60 x 125
    Details
    • Additional structures: Shed(s)
    • Parcel number: 066.024002000001.048

    Construction

    Type & style
    • Home type: SingleFamily
    • Architectural style: Other
    • Property subtype: Single Family Residence
    Materials
    • Wood Siding
    • Roof: Composition
    Condition
    • Year built: 2003

    Utilities & green energy

    • Sewer: Public Sewer
    • Water: Public

    Community & neighborhood

    Location
    • Region: Joseph
    • Subdivision: Other

    HOA & financial

    HOA
    • Has HOA: No

    Other

    Other facts
    • Listing terms: Cash,Conventional,FHA,Other,VA Loan
    • Ownership: Private

    Price history

    DateEventPrice
    4/10/2026Sold--
    Source: Heartland MLS as distributed by MLS GRID #2605237 Report a problem
    3/21/2026Pending sale$340,000$135/sqft
    Source: Heartland MLS as distributed by MLS GRID #2605237 Report a problem
    3/19/2026Price change$340,000-1.4%$135/sqft
    Source: Heartland MLS as distributed by MLS GRID #2605237 Report a problem
    3/5/2026Listed for sale$345,000$137/sqft
    Source: Heartland MLS as distributed by MLS GRID #2605237 Report a problem
    7/30/2020Sold--
    Source: Heartland MLS as distributed by MLS GRID #2226818 Report a problem

    Public tax history

    Tax history is unavailable.

    Neighborhood: 64503

    Nearby schools

    GreatSchools rating
    Schools provided by the listing agent
    • Elementary: Skaith
    • Middle: Truman
    • High: Central

    Source: Heartland MLS as distributed by MLS GRID. This data may not be complete. We recommend contacting the local school district to confirm school assignments for this home.