Nestled in the vibrant and eclectic city of Austin, this recently remodeled 4-bedroom, 3-bathroom gem offers a perfect blend of modern sophistication and timeless charm. With a spacious amount of living space, this home provides an ideal retreat while being conveniently located just minutes away from the heart of downtown Austin. This home has undergone a recent and stylish remodel, featuring contemporary finishes and thoughtful design elements throughout. The heart of this home is the kitchen, with stainless steel appliances, quartz and granite countertops, and custom cabinetry. The open-concept living area seamlessly connects the kitchen, dining, and living spaces, creating an inviting atmosphere for gatherings and daily living. This property includes a convenient mother-in-law suite, providing a separate living space with its own bedroom and bathroom. Ideal for guests, extended family, or even as a private home office. Step outside to your private backyard oasis, where you can relax on the patio, dine al fresco, or simply enjoy the Texas sunshine. Embrace the outdoors on the sprawling 0.60-acre lot, ready for a swimming pool or an ADU or both. Located less than 10 minutes from downtown Austin, you'll have easy access to the city's vibrant culture, world-class dining, and live music scene. This exceptional updated home with a mother-in-law suite presents a rare opportunity for those seeking a perfect blend of comfort and versatility in Austin. Don't miss your chance to call this residence home, and schedule a showing today and experience the best of Austin living.
Sold
Price Unknown
2204 Mimosa Dr, Austin, TX 78745
4beds
2,379sqft
Single Family Residence
Built in 1972
0.58 Acres Lot
$981,500 Zestimate®
$--/sqft
$3,377 Estimated rent
Home value
$981,500
$874,000 - $1.11M
$3,377/mo
Zestimate® history
Owner options
List your home for rent
$3,377/mo
Rent Zestimate®
Find your next renter with Zillow Rental Manager. Plus, with online applications, you can quickly screen prospective tenants – for free.
$3,377/mo
Rent Zestimate®
Refinance and save
Refinancing to a lower rate could help reduce your monthly payments and save thousands over the life of the loan.
Explore your selling options
Work with a Zillow partner agent
Leverage their expertise and Zillow's premium Showcase listings to get your home seen by more buyers.
Get startedList with your own agent
Get your home in front of millions of buyers by listing it on Zillow.
Learn how to do itSell it yourself
Take full control of how buyers see your home on Zillow by listing For Sale by Owner (FSBO).
List your homeWhat's special
Zillow last checked:
Listing updated:
Listed by:
Dahlia Ruiz TREC #693480 (830) 708-4127,
Champion Realty
Source: LERA MLS,MLS#: 1739236
Facts & features
Interior
Bedrooms & bathrooms
- Bedrooms: 4
- Bathrooms: 3
- Full bathrooms: 3
Primary bedroom
- Features: Outside Access, Walk-In Closet(s), Multi-Closets, Ceiling Fan(s), Full Bath
- Area: 204
- Dimensions: 17 x 12
Bedroom 2
- Area: 169
- Dimensions: 13 x 13
Bedroom 3
- Area: 110
- Dimensions: 11 x 10
Bedroom 4
- Area: 132
- Dimensions: 11 x 12
Primary bathroom
- Features: Shower Only, Single Vanity
- Area: 36
- Dimensions: 6 x 6
Dining room
- Area: 110
- Dimensions: 10 x 11
Kitchen
- Area: 176
- Dimensions: 22 x 8
Living room
- Area: 272
- Dimensions: 17 x 16
Heating
- Central, Electric, Natural Gas
Cooling
- Two Central
Appliances
- Included: Built-In Oven, Microwave, Range, Dishwasher, Trash Compactor, Double Oven
- Laundry: Laundry Room, Washer Hookup, Dryer Connection
Features
- One Living Area, Liv/Din Combo, Eat-in Kitchen, Two Eating Areas, Kitchen Island, Pantry, Utility Room Inside, High Ceilings, Open Floorplan, Master Downstairs, Ceiling Fan(s)
- Flooring: Ceramic Tile, Wood
- Windows: Double Pane Windows, Window Coverings
- Has basement: No
- Number of fireplaces: 1
- Fireplace features: Living Room
Interior area
- Total structure area: 2,379
- Total interior livable area: 2,379 sqft
Property
Parking
- Parking features: Converted Garage
- Has garage: Yes
Features
- Levels: One
- Stories: 1
- Patio & porch: Patio, Covered
- Exterior features: Rain Gutters
- Pool features: None
- Fencing: Privacy,Chain Link
Lot
- Size: 0.58 Acres
- Features: 1/2-1 Acre, Curbs, Sidewalks, Streetlights
- Residential vegetation: Mature Trees, Mature Trees (ext feat)
Details
- Additional structures: Shed(s)
- Parcel number: 330316
Construction
Type & style
- Home type: SingleFamily
- Property subtype: Single Family Residence
Materials
- Brick, Fiber Cement
- Foundation: Slab
- Roof: Composition
Condition
- Pre-Owned
- New construction: No
- Year built: 1972
Utilities & green energy
- Electric: COA
- Gas: Texas Gas
- Sewer: COA
- Water: COA, Water System
- Utilities for property: City Garbage service
Community & HOA
Community
- Features: None
- Security: Smoke Detector(s)
- Subdivision: Whispering Oaks
Location
- Region: Austin
Financial & listing details
- Tax assessed value: $754,109
- Annual tax amount: $10,366
- Date on market: 9/11/2025
- Cumulative days on market: 283 days
- Listing terms: Conventional,VA Loan,Cash
- Road surface type: Paved
Price history
| Date | Event | Price |
|---|---|---|
| 10/11/2024 | Sold | -- |
Source:  LERA MLS #1739236 Report a problem LERA MLS #1739236 Report a problem | ||
| 7/12/2024 | Price change | $939,000-3.1%$395/sqft |
Source: LERA MLS #1739236 Report a problem | ||
| 5/1/2024 | Price change | $969,000-2%$407/sqft |
Source: LERA MLS #1739236 Report a problem | ||
| 12/14/2023 | Listed for sale | $989,000$416/sqft |
Source: LERA MLS #1739236 Report a problem | ||
Public tax history
| Year | Property taxes | Tax assessment |
|---|---|---|
| 2025 | $15,433 | $754,109 +30.6% |
| 2024 | -- | $577,387 +10% |
| 2023 | $2,779 -28.4% | $524,897 +10% |
| 2022 | $3,880 | $477,179 +10% |
| 2021 | -- | $433,799 +10% |
| 2020 | $4,020 +16.8% | $394,363 -10.3% |
| 2019 | $3,441 +16.1% | $439,832 +35% |
| 2018 | $2,965 | $325,920 +10% |
| 2017 | $2,965 -2.8% | $296,291 +10% |
| 2016 | $3,049 | $269,355 -0.1% |
| 2015 | $3,049 | $269,753 +10% |
| 2014 | $3,049 | $245,230 +1.6% |
| 2013 | -- | $241,425 |
| 2012 | -- | $241,425 |
| 2011 | -- | $241,425 +4.3% |
| 2010 | -- | $231,389 +10% |
| 2009 | -- | $210,354 |
| 2008 | -- | $210,354 +5.5% |
| 2007 | -- | $199,477 -0.6% |
| 2006 | -- | $200,703 +10% |
| 2005 | -- | $182,457 +7.4% |
| 2002 | $3,867 | $169,837 |
Find assessor info on the county website
Neighborhood: Cherry Creek
Nearby homes
- $743,6004 bd3 ba2.5k sqft2202 Mimosa Dr, Austin, TX 78745Off Market

- $579,400-- bd2 ba1.6k sqft2206 Mimosa Dr, Austin, TX 78745Off Market
- $492,1004 bd2 ba1.4k sqft6909 Whispering Oaks Dr, Austin, TX 78745Off Market
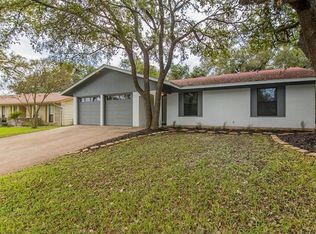
- $532,900-- bd1 ba1.7k sqft2205 Mimosa Dr, Austin, TX 78745Off Market
- $372,2003 bd2 ba1.2k sqft2304 Mimosa Dr, Austin, TX 78745Off Market
- $468,4003 bd2 ba1.2k sqft6911 Whispering Oaks Dr, Austin, TX 78745Off Market
- $387,500-- bd1 ba1.4k sqft6907 Whispering Oaks Dr, Austin, TX 78745Off Market
- $505,4003 bd1 ba1.5k sqft2200 Mimosa Dr, Austin, TX 78745Off Market
Nearby schools
GreatSchools rating
- 7/10Cunningham Elementary SchoolGrades: PK-5Distance: 0.6 mi
- 6/10Covington Middle SchoolGrades: 6-8Distance: 1.6 mi
- 4/10Crockett High SchoolGrades: 9-12Distance: 1.1 mi
Get a cash offer in 3 minutes
Find out how much your home could sell for in as little as 3 minutes with a no-obligation cash offer.
Estimated market value
$981,500
Get a cash offer in 3 minutes
Find out how much your home could sell for in as little as 3 minutes with a no-obligation cash offer.
Estimated market value
$981,500
- Texas
- Travis County
- Austin
- 78745
- Cherry Creek
- 2204 Mimosa Dr
