Stop renting and step into homeownership with this turnkey, move-in-ready 2-bedroom, 1-bathroom condo offering the perfect blend of modern comfort, convenience, and low-maintenance living. One-level living with the added security of a warm building foyer at the entrance. Perfectly situated to enjoy everything Morgantown has to offer, this beautifully maintained first-floor unit features a spacious, open-concept layout bathed in abundant natural light that effortlessly connects the living and dining areas. The bright kitchen comes fully equipped with oak cabinetry, a range, a refrigerator, and a microwave. Down the hall, you will find two comfortable bedrooms, including a generous primary room that easily accommodates a king-sized bed. Step outside onto your expansive, sunny, private balcony to sip your coffee or unwind during warm summer evenings while enjoying the neighborhood views. Designed for ultimate convenience, this unit includes two dedicated parking spaces, a private locking storage area in the lower level, and an included washer and dryer. Enjoy true peace of mind with all snow removal and lawn care fully covered by the monthly fee. Located just minutes from premier shopping, dining, and major commuter routes, this turnkey gem is an incredible opportunity to own a turnkey home or an investment property with a great ROI, in a convenient location—come see it today!
Contingent
$99,500
2204 Mountain View Mnr, Morgantown, WV 26501
2beds
886sqft
Condominium
Built in 1965
-- sqft lot
$94,100 Zestimate®
$112/sqft
$130/mo HOA
What's special
- 4 days
- 37
- 5
Zillow last checked:
Listing updated:
Listed by:
LAIRD KNIGHT 304-259-5533,
EXP REALTY, LLC
Source: NCWV REIN,MLS#: 10167767
Facts & features
Interior
Bedrooms & bathrooms
- Bedrooms: 2
- Bathrooms: 1
- Full bathrooms: 1
Primary bedroom
- Level: First
- Area: 182.22
- Dimensions: 17.08 x 10.67
Bedroom 2
- Level: First
- Area: 145.17
- Dimensions: 13 x 11.17
Dining room
- Level: First
- Area: 83.33
- Dimensions: 10.42 x 8
Kitchen
- Features: Vinyl Flooring
- Level: First
- Area: 59.4
- Dimensions: 7.83 x 7.58
Living room
- Level: First
- Dimensions: 17 x 0
Basement
- Level: Basement
Heating
- Central, Forced Air, Natural Gas
Cooling
- Heat Pump, Central Air, Electric
Appliances
- Included: Range, Microwave, Refrigerator
- Laundry: Washer Hookup
Features
- High Speed Internet, Single Level Living
- Flooring: Carpet, Wood, Vinyl
- Windows: Window Treatments, Double Pane Windows
- Basement: None
- Attic: None
- Has fireplace: No
- Fireplace features: None
- Common walls with other units/homes: End Unit
Interior area
- Total structure area: 886
- Total interior livable area: 886 sqft
- Finished area above ground: 886
- Finished area below ground: 0
Property
Parking
- Total spaces: 2
- Parking features: 2 Cars, On Street, Off Street
Features
- Levels: 1
- Stories: 3
- Exterior features: Balcony
- Fencing: None
- Has view: Yes
- View description: City Lights, Panoramic, Neighborhood
- Waterfront features: None
Lot
- Features: Level, Commons, Landscaped
Details
- Parcel number: 3108010E00170000
- Zoning description: High Density Residential
Construction
Type & style
- Home type: Condo
- Architectural style: Contemporary
- Property subtype: Condominium
- Attached to another structure: Yes
Materials
- Frame, Brick
- Foundation: Brick/Mortar, Block
- Roof: Metal
Condition
- Year built: 1965
Utilities & green energy
- Electric: 100 Amp Service
- Sewer: Public Sewer
- Water: Public
Community & HOA
Community
- Features: Medical Facility, Public Transportation
- Security: Smoke Detector(s)
- Subdivision: Mountain View Manor Condo
HOA
- Has HOA: Yes
- Services included: Insurance, Accounting/Legal, Management, Maintenance Grounds, Other, Grass Cutting, Snow Removal, Common Areas
- HOA fee: $130 monthly
Location
- Region: Morgantown
Financial & listing details
- Price per square foot: $112/sqft
- Tax assessed value: $74,600
- Annual tax amount: $446
- Date on market: 11/7/2026
- Electric utility on property: Yes
Estimated market value
$94,100
$79,000 - $108,000
$1,040/mo
Price history
| Date | Event | Price |
|---|---|---|
| 11/10/2026 | Contingent | $99,500$112/sqft |
Source:  NCWV REIN #10167767 Report a problem | ||
| 11/7/2026 | Listed for sale | $99,500$112/sqft |
Source: NCWV REIN #10167767 Report a problem | ||
Public tax history
| Year | Property taxes | Tax assessment |
|---|---|---|
| 2025 | $265 -2.1% | $44,760 -1.3% |
| 2024 | $270 -0.4% | $45,360 |
| 2023 | $271 +1.7% | $45,360 -1.4% |
| 2022 | $267 | $46,020 |
| 2021 | -- | $46,020 -1.3% |
| 2020 | -- | $46,620 |
| 2019 | $277 -2.5% | $46,620 -1.3% |
| 2018 | $285 -0.5% | $47,220 |
| 2017 | $286 +94% | $47,220 -1.4% |
| 2016 | $147 | $47,880 |
| 2015 | $147 -47.7% | $47,880 -1.2% |
| 2014 | $282 +42.2% | $48,480 +11.8% |
| 2013 | $198 | $43,380 +7.6% |
| 2012 | $198 -63.9% | $40,320 -24.1% |
| 2011 | $550 -1.7% | $53,100 -0.3% |
| 2010 | $559 +124.6% | $53,280 +123.1% |
| 2009 | $249 -5.8% | $23,880 -6.4% |
| 2008 | $264 -0.9% | $25,500 |
| 2007 | $267 +354.8% | $25,500 |
| 2006 | $59 -1.8% | $25,500 |
| 2005 | $60 | $25,500 |
| 2004 | -- | $25,500 |
| 2003 | -- | $25,500 |
| 2002 | -- | $25,500 |
| 2001 | -- | $25,500 |
Find assessor info on the county website
Monthly payment
Est. payment
Payment breakdown
Explore the cost of this home by adjusting the details. Changes won't be saved.Climate risks
Neighborhood: 26501
Nearby schools
Schools provided by the listing agent
- Elementary: Mountainview Elementary
- Middle: South Middle
- High: Morgantown High
- District: Monongalia
Source: NCWV REIN. This data may not be complete. We recommend contacting the local school district to confirm school assignments for this home.
- $92,2002 bd1 ba950 sqft2304 Mountain View Mnr, Morgantown, WV 26501Off Market
- $--2 bd1 ba853 sqft2102 Mountain View Mnr #2102, Morgantown, WV 26501Off Market
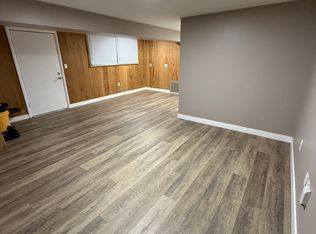
- $99,8002 bd1 ba886 sqft2202 Mountain View Mnr, Morgantown, WV 26501Off Market
- $82,2002 bd1 ba860 sqft2302 Mountain View Mnr, Morgantown, WV 26501Off Market

Similar homes
- from $85,9953 bd2 ba1.2k sqftChurchill (Bluegrass) Plan, Bluegrass Village Pointe, Morgantown, WV 26501New Construction
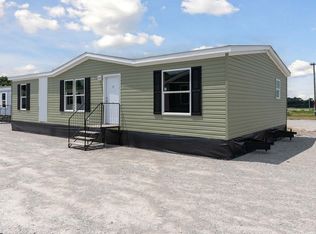 You Got It Homes
- from $65,9952 bd2 ba849 sqftBarkley (Bluegrass) Plan, Bluegrass Village Pointe, Morgantown, WV 26501New Construction
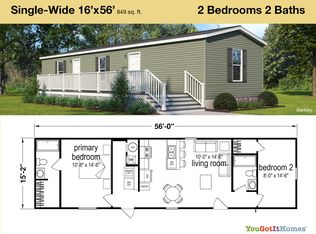 You Got It Homes
- $99,9001 bd1 ba798 sqft9 Snake Hill Rd, Morgantown, WV 26508For Sale
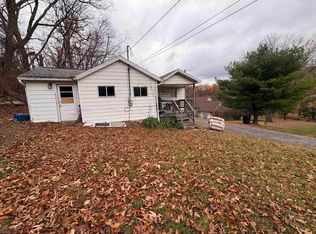 MLS ID #10167786, VICTORIA MARTIN. NCWV REIN
- from $67,9952 bd2 ba1k sqftSummit (Bluegrass) Plan, Bluegrass Village Pointe, Morgantown, WV 26501New Construction
 You Got It Homes
