Welcome to a beautifully updated home that blends comfort, function, and timeless style. Fresh interior paint and newer flooring throughout create a bright, modern feel with no carpet anywhere, offering a clean and low maintenance living environment.
The spacious living area features a classic brick fireplace, perfect for cozy nights or entertaining guests. The kitchen is thoughtfully designed with generous cabinetry, a double oven, and easy flow into the dining area, making everyday living and hosting effortless. Refrigerator conveys for added convenience.
The floor plan offers flexibility with well sized bedrooms and ample storage throughout. The primary bedroom is a true retreat, highlighted by a stylish accent wall that adds character and warmth. Secondary bedrooms provide great space for family and guest with large walk in closets.
Step outside to enjoy a nice size backyard, ideal for relaxing or entertaining, complete with a storage shed for tools, hobbies, or extra storage. A two car garage and functional layout further enhance everyday living.
Located in an established neighborhood close to shopping, dining, and major highways. Clean, updated, and move in ready.
Come tour before it’s too late.
Sold
Price Unknown
2204 Mountainview Dr, Hurst, TX 76054
3beds
1,510sqft
Single Family Residence
Built in 1971
9,016 Square Feet Lot
$324,200 Zestimate®
$--/sqft
$2,205 Estimated rent
Home value
$324,200
$302,000 - $350,000
$2,205/mo
Zestimate® history
Owner options
List your home for rent
$2,205/mo
Rent Zestimate®
Find your next renter with Zillow Rental Manager. Plus, with online applications, you can quickly screen prospective tenants – for free.
$2,205/mo
Rent Zestimate®
Refinance and save
Refinancing to a lower rate could help reduce your monthly payments and save thousands over the life of the loan.
Explore your selling options
Work with a Zillow partner agent
Leverage their expertise and Zillow's premium Showcase listings to get your home seen by more buyers.
Get startedList with your own agent
Get your home in front of millions of buyers by listing it on Zillow.
Learn how to do itSell it yourself
Take full control of how buyers see your home on Zillow by listing For Sale by Owner (FSBO).
List your homeWhat's special
Bright modern feelClassic brick fireplaceStylish accent wallFresh interior paintStorage shedNewer flooring throughoutNice size backyard
Zillow last checked:
Listing updated:
Listed by:
Beth Ross 0629622 910-590-8244,
Monument Realty 214-705-7827
Bought with:
Kimberly Gasca
Monument Realty
Source: NTREIS,MLS#: 21168013
Facts & features
Interior
Bedrooms & bathrooms
- Bedrooms: 3
- Bathrooms: 2
- Full bathrooms: 2
Primary bedroom
- Level: First
- Dimensions: 16 x 16
Living room
- Level: First
- Dimensions: 17 x 14
Heating
- Central, Electric, Fireplace(s)
Cooling
- Central Air, Ceiling Fan(s), Electric
Appliances
- Included: Dishwasher, Electric Oven, Electric Range, Disposal, Gas Water Heater, Ice Maker, Microwave, Refrigerator
- Laundry: Washer Hookup, Electric Dryer Hookup, In Garage
Features
- Cathedral Ceiling(s), Eat-in Kitchen, Granite Counters, High Speed Internet, Paneling/Wainscoting, Cable TV
- Flooring: Luxury Vinyl Plank, Tile
- Has basement: No
- Number of fireplaces: 1
- Fireplace features: Gas Starter, Wood Burning
Interior area
- Total interior livable area: 1,510 sqft
Property
Parking
- Total spaces: 2
- Parking features: Garage Faces Front, Garage, Garage Door Opener
- Attached garage spaces: 2
Features
- Levels: One
- Stories: 1
- Patio & porch: Awning(s), Covered, Front Porch
- Exterior features: Storage
- Pool features: None
- Fencing: Wood
Lot
- Size: 9,016 Square Feet
Details
- Additional structures: Shed(s)
- Parcel number: 00539422
Construction
Type & style
- Home type: SingleFamily
- Architectural style: Traditional,Detached
- Property subtype: Single Family Residence
Materials
- Brick
- Roof: Shingle
Condition
- Year built: 1971
Utilities & green energy
- Sewer: Public Sewer
- Water: Public
- Utilities for property: Electricity Available, Sewer Available, Water Available, Cable Available
Community & HOA
Community
- Features: Sidewalks
- Security: Carbon Monoxide Detector(s), Smoke Detector(s)
- Subdivision: Chisolm Park Estates
HOA
- Has HOA: No
Location
- Region: Hurst
Financial & listing details
- Tax assessed value: $270,000
- Annual tax amount: $6,134
- Date on market: 2/5/2026
- Cumulative days on market: 4 days
- Listing terms: Cash,Conventional,FHA,VA Loan
- Exclusions: Washer, Dryer, TV’s
- Electric utility on property: Yes
Price history
| Date | Event | Price |
|---|---|---|
| 3/12/2026 | Sold | -- |
Source: NTREIS #21168013 Report a problem | ||
| 2/16/2026 | Pending sale | $319,500$212/sqft |
Source: NTREIS #21168013 Report a problem | ||
| 2/10/2026 | Contingent | $319,500$212/sqft |
Source: NTREIS #21168013 Report a problem | ||
| 2/5/2026 | Listed for sale | $319,500+48.7%$212/sqft |
Source: NTREIS #21168013 Report a problem | ||
| 6/26/2019 | Sold | -- |
Source: Agent Provided Report a problem | ||
| 6/15/2019 | Pending sale | $214,900$142/sqft |
Source: RE/MAX Associates 1 #14087402 Report a problem | ||
| 5/24/2019 | Price change | $214,900-2.3%$142/sqft |
Source: RE/MAX Associates 1 #14087402 Report a problem | ||
| 5/13/2019 | Listed for sale | $219,900$146/sqft |
Source: RE/MAX Associates 1 #14087402 Report a problem | ||
Public tax history
| Year | Property taxes | Tax assessment |
|---|---|---|
| 2025 | -- | $270,000 |
| 2024 | $4,411 -3.1% | $270,000 -3.9% |
| 2023 | $4,552 -13.5% | $280,909 +12% |
| 2022 | $5,264 -8.9% | $250,711 +10.5% |
| 2021 | $5,776 +9.6% | $226,786 +11.6% |
| 2020 | $5,270 +98% | $203,158 -2.8% |
| 2019 | $2,662 +1.3% | $209,088 +33% |
| 2018 | $2,627 +1.2% | $157,191 -0.4% |
| 2017 | $2,595 -12% | $157,778 +6.9% |
| 2016 | $2,950 +10.6% | $147,656 +25% |
| 2015 | $2,667 | $118,100 |
| 2014 | $2,667 | $118,100 +15.4% |
| 2013 | -- | $102,300 |
| 2012 | -- | $102,300 |
| 2011 | -- | $102,300 -0.5% |
| 2010 | -- | $102,800 -7.2% |
| 2009 | -- | $110,800 |
| 2008 | -- | $110,800 |
| 2007 | -- | $110,800 |
| 2006 | -- | $110,800 |
| 2005 | -- | $110,800 +2.7% |
| 2004 | -- | $107,900 +4.2% |
| 2003 | -- | $103,600 +7.9% |
| 2002 | -- | $96,000 +7.7% |
| 2001 | -- | $89,100 |
| 2000 | -- | $89,100 |
Find assessor info on the county website
Neighborhood: Chisholm Park
Nearby homes
- $315,7003 bd2 ba1.4k sqft2200 Mountainview Dr, Hurst, TX 76054Off Market
- $339,5003 bd2 ba1.6k sqft2208 Mountainview Dr, Hurst, TX 76054Off Market
- $--3 bd2 ba1.8k sqft2205 Cambridge Dr, Hurst, TX 76054Sold
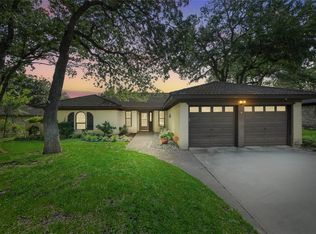
- $--4 bd2 ba2k sqft2201 Cambridge Dr, Hurst, TX 76054Sold

- $--3 bd2 ba1.8k sqft2212 Mountainview Dr, Hurst, TX 76054Sold
- $345,5003 bd2 ba1.6k sqft2209 Cambridge Dr, Hurst, TX 76054Off Market
- $338,6003 bd2 ba1.7k sqft2205 Mountainview Dr, Hurst, TX 76054Off Market
- $--3 bd2 ba2.1k sqft2201 Mountainview Dr, Hurst, TX 76054Sold
Nearby schools
GreatSchools rating
- 8/10Walker Creek Elementary SchoolGrades: PK-5Distance: 1.2 mi
- 10/10Smithfield Middle SchoolGrades: 6-8Distance: 1.6 mi
- 6/10Birdville High SchoolGrades: 9-12Distance: 0.9 mi
Schools provided by the listing agent
- Elementary: Walkercrk
- Middle: Smithfield
- High: Birdville
- District: Birdville ISD
Source: NTREIS. This data may not be complete. We recommend contacting the local school district to confirm school assignments for this home.
Get a cash offer in 3 minutes
Find out how much your home could sell for in as little as 3 minutes with a no-obligation cash offer.
Estimated market value
$324,200
Get a cash offer in 3 minutes
Find out how much your home could sell for in as little as 3 minutes with a no-obligation cash offer.
Estimated market value
$324,200
- Texas
- Tarrant County
- Hurst
- 76054
- Chisholm Park
- 2204 Mountainview Dr
