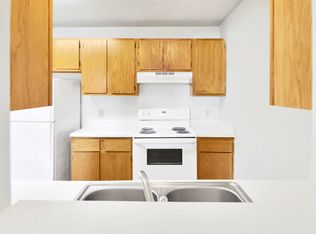
The 3 Bed 2 Bath Up Floor Plan in Rogers offers a sweeping open layout, encompassing a minimum of 1032 sq ft. Featuring three well-sized bedrooms and two thoughtfully designed bathrooms, including an en-suite, this plan fosters comfort and convenience. A spacious kitchen invites culinary exploration, while the cozy living areas bathe in abundant natural light. Enjoy additional amenities such as pet-friendliness, washer/dryer connections, and short-term lease options, perfectly suited for a versatile lifestyle. Contact us today to schedule your tour.
This property is off market, which means it's not currently listed for sale or rent on Zillow. This may be different from what's available on other websites or public sources.