Skip main navigation
Off market
  • $823,200

    2204 N FOREST Street, Mesa, AZ 85203

    3beds
    3baths
    3,328sqft
    Single Family Residence
    Built in 1985
    0.43 Acres Lot
    $823,200 Zestimate®
    $247/sqft
    $4,459 Estimated rent

    Home value

    $823,200

    $741,000 - $914,000

    $4,459/mo

    Zestimate® history
    Loading
    Loading...

    Owner options

    List your home for rent

    $4,459/mo

    Rent Zestimate®

    Find your next renter with Zillow Rental Manager. Plus, with online applications, you can quickly screen prospective tenants – for free.

    Learn more

    $4,459/mo

    Rent Zestimate®

    Refinance and save

    $4,646/mo

    Est. payment

    Refinancing to a lower rate could help reduce your monthly payments and save thousands over the life of the loan.

    See today's rates

    $4,646/mo

    Est. payment

    Explore your selling options

    Work with a Zillow partner agent

    Leverage their expertise and Zillow's premium Showcase listings to get your home seen by more buyers.

    Get started

    List with your own agent

    Get your home in front of millions of buyers by listing it on Zillow.

    Learn how to do it

    Sell it yourself

    Take full control of how buyers see your home on Zillow by listing For Sale by Owner (FSBO).

    List your home

    What's special

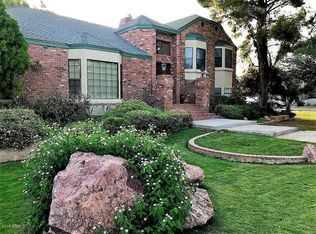
    Incredible custom home on almost 1/2 acre, located in the highly sought Friendly Estates. Walk through the double doors into the grand entry and take in the timeless elegance that this home has. The polished natural stone, chandelier lighting, and curved stairway in the foyer open up to the stately home. Perfect your cocktail and grilling skills while you entertain your guests at the backyard 'saloon' and built-in BBQ while the kids take in the sun and fun in the pool! The interior includes a bonus room complete with a wet bar, a sunny Arizona room off the master, and a private office. Current owners have put $100,000 in upgrade into this home. The exterior features new landscaping, fencing, lighting, pavers and gravel, driveway extension, exterior painting, and a Tuff Shed. Kitchen upgrades include new Copper sink in the Butler's Pantry, new faucets, and a new KitchenAid dishwasher. Bathrooms have been updated with all new faucets, copper sinks, and toilets. Master bath, closet, and the game room were updated in 2021. Game room features tier 5 Granite countertops, new copper sinks and hardware, new windows. Spacious 2 car garage features ceiling storage hanging shelves for extra organization.

    This property is off market, which means it's not currently listed for sale or rent on Zillow. This may be different from what's available on other websites or public sources.
    Zillow last checked:

    Listing updated:

    Listed by:

    MARK S GUNNING 602-359-7653,

    West USA Realty,

    AJ Stewart 480-217-2167,

    West USA Realty

    Bought with:

    Jessica Curtis, SA651722000

    Gentry Real Estate

    Source: ARMLS,MLS#: 6376799MLS Logo

    Facts & features

    Interior

    Bedrooms & bathrooms
    • Bedrooms: 3
    • Bathrooms: 3
    Heating
    • Natural Gas
    Cooling
    • Central Air, Ceiling Fan(s)
    Appliances
    • Included: Gas Cooktop
    Features
    • High Speed Internet, Double Vanity, Upstairs, Eat-in Kitchen, Central Vacuum, Vaulted Ceiling(s), Kitchen Island, Pantry, Full Bth Master Bdrm, Separate Shwr & Tub
    • Flooring: Carpet, Stone, Tile, Wood
    • Windows: Skylight(s), Double Pane Windows
    • Basement: Finished
    • Has fireplace: Yes
    • Fireplace features: Family Room, Master Bedroom
    Interior area
    • Total structure area: 3,328
    • Total interior livable area: 3,328 sqft

    Property

    Parking
    • Total spaces: 6.5
    • Parking features: RV Gate
    • Garage spaces: 2.5
    • Uncovered spaces: 4
    Features
    • Stories: 2
    • Patio & porch: Covered, Patio
    • Exterior features: Other, Balcony, Private Yard, Storage, Built-in Barbecue
    • Has private pool: Yes
    • Spa features: None, Bath
    • Fencing: Block
    Lot
    • Size: 0.43 Acres
    • Features: Corner Lot, Gravel/Stone Back, Grass Front, Grass Back
    Details
    • Parcel number: 13606030
    • Other equipment: Intercom

    Construction

    Type & style
    • Home type: SingleFamily
    • Architectural style: Other
    • Property subtype: Single Family Residence
    Materials
    • Brick Veneer, Stucco, Wood Frame, Brick
    • Roof: Composition
    Condition
    • Year built: 1985

    Utilities & green energy

    • Sewer: Public Sewer
    • Water: City Water

    Community & neighborhood

    Location
    • Region: Mesa
    • Subdivision: FRIENDLY COVE ESTATES

    Other

    Other facts
    • Listing terms: Cash,Conventional
    • Ownership: Fee Simple

    Price history

    DateEventPrice
    5/20/2022Sold$935,000-1.6%$281/sqft
    Source: ARMLS #6376799 Report a problem
    4/15/2022Listed for sale$949,900+102.1%$285/sqft
    Source: ARMLS #6376799 Report a problem
    11/21/2018Sold$470,000$141/sqft
    Source: ARMLS #5803198 Report a problem

    Public tax history

    Tax history is unavailable.

    Neighborhood: 85203

    Nearby schools

    GreatSchools rating
    Schools provided by the listing agent
    • Elementary: Hermosa Vista Elementary School
    • Middle: Stapley Junior High School
    • High: Mountain View - Waddell
    • District: Mesa Unified District

    Source: ARMLS. This data may not be complete. We recommend contacting the local school district to confirm school assignments for this home.

    Get a cash offer in 3 minutes
    Find out how much your home could sell for in as little as 3 minutes with a no-obligation cash offer.
    Estimated market value
    $823,200
    Get a cash offer in 3 minutes
    Find out how much your home could sell for in as little as 3 minutes with a no-obligation cash offer.
    Estimated market value
    $823,200