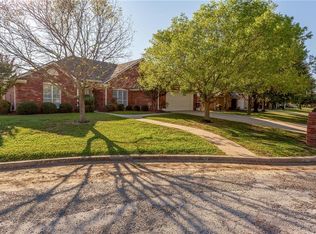
Back on the market due to no fault of the seller. Welcome to this spacious and 3-bedroom, 2-bath home. Featuring generously sized rooms throughout, this home offers plenty of space for everyday living. Situated on a beautiful lot with mature trees in the front yard that provide shade and a serene outdoor setting. The oversized garage featuring a brand new garage door provides ample storage and parking, while the dedicated rear workshop with a convenient roll-up door is perfect for hobbies, projects, or additional storage. For added peace of mind, a storm shelter is included. Step outside to enjoy the inviting back stone patio, ideal for relaxing evenings or hosting gatherings. This home is move-in ready as-is or offers a great opportunity for your personal updates and customization. With a thoughtful layout, expansive living spaces, and practical features, this property blends comfort, utility, and potential in one complete package. This home also features a post tension slab.
Pending
Price cut: $13.5K (9/28)
$232,000
2204 N Village Dr, Bonham, TX 75418
3beds
1,864sqft
Single Family Residence
Built in 2000
10,715 Square Feet Lot
$226,500 Zestimate®
$124/sqft
$-- HOA
What's special
Thoughtful layoutGenerously sized rooms throughoutInviting back stone patioExpansive living spaces
- 187 days
- 499
- 31
Zillow last checked:
Listing updated:
Listed by:
Clay Gilbert 0731330 903-893-5188,
C-21 DEAN GILBERT, REALTORS 903-893-5188,
Grant Gilbert 0798907 903-818-7528,
C-21 DEAN GILBERT, REALTORS
Source: NTREIS,MLS#: 21247495
Facts & features
Interior
Bedrooms & bathrooms
- Bedrooms: 3
- Bathrooms: 2
- Full bathrooms: 2
Primary bedroom
- Features: Ceiling Fan(s), En Suite Bathroom, Walk-In Closet(s)
- Level: First
- Dimensions: 16 x 14
Bedroom
- Features: Ceiling Fan(s)
- Level: First
- Dimensions: 12 x 13
Bedroom
- Features: Ceiling Fan(s)
- Level: First
- Dimensions: 13 x 11
Primary bathroom
- Features: Built-in Features, Dual Sinks, En Suite Bathroom, Separate Shower
- Level: First
- Dimensions: 11 x 11
Dining room
- Features: Built-in Features
- Level: First
- Dimensions: 11 x 11
Other
- Features: Built-in Features
- Level: First
- Dimensions: 12 x 6
Kitchen
- Features: Built-in Features, Granite Counters, Pantry, Walk-In Pantry
- Level: First
- Dimensions: 11 x 10
Laundry
- Features: Built-in Features, Utility Sink
- Level: First
- Dimensions: 11 x 6
Living room
- Features: Ceiling Fan(s), Fireplace
- Level: First
- Dimensions: 25 x 17
Heating
- Central, Natural Gas
Cooling
- Central Air, Ceiling Fan(s), Electric
Appliances
- Included: Dishwasher, Electric Water Heater, Disposal, Gas Range, Microwave
- Laundry: Washer Hookup, Dryer Hookup, Laundry in Utility Room
Features
- Eat-in Kitchen, Granite Counters, Pantry, Cable TV, Walk-In Closet(s)
- Flooring: Carpet, Ceramic Tile, Luxury Vinyl Plank
- Has basement: No
- Number of fireplaces: 1
- Fireplace features: Gas Log
Interior area
- Total interior livable area: 1,864 sqft
Video & virtual tour
Property
Parking
- Total spaces: 2
- Parking features: Driveway, Garage Faces Front, Garage, Garage Door Opener, Inside Entrance, Kitchen Level, Lighted, Storage, Workshop in Garage
- Attached garage spaces: 2
Features
- Levels: One
- Stories: 1
- Patio & porch: Rear Porch, Front Porch, Patio
- Exterior features: Storage
- Pool features: None
- Fencing: Back Yard,Partial
Lot
- Size: 10,715 Square Feet
Details
- Parcel number: 000000099455
Construction
Type & style
- Home type: SingleFamily
- Architectural style: Detached
- Property subtype: Single Family Residence
Materials
- Foundation: Slab
- Roof: Composition
Condition
- Resale
- Year built: 2000
Utilities & green energy
- Sewer: Public Sewer
- Water: Public
- Utilities for property: Electricity Connected, Natural Gas Available, Sewer Available, Separate Meters, Water Available, Cable Available
Community & HOA
Community
- Features: Curbs
- Subdivision: Country Club Village Add
HOA
- Has HOA: No
Location
- Region: Bonham
Financial & listing details
- Price per square foot: $124/sqft
- Tax assessed value: $321,750
- Annual tax amount: $6,143
- Date on market: 4/22/2026
- Cumulative days on market: 131 days
- Road surface type: Asphalt
Estimated market value
$226,500
$215,000 - $238,000
$1,991/mo
Price history
| Date | Event | Price |
|---|---|---|
| 10/16/2026 | Pending sale | $232,000$124/sqft |
Source: NTREIS #21247495 Report a problem | ||
| 10/8/2026 | Contingent | $232,000$124/sqft |
Source: NTREIS #21247495 Report a problem | ||
| 9/28/2026 | Price change | $232,000-5.5%$124/sqft |
Source: NTREIS #21247495 Report a problem | ||
| 9/20/2026 | Listed for sale | $245,500$132/sqft |
Source: NTREIS #21247495 Report a problem | ||
| 9/13/2026 | Contingent | $245,500$132/sqft |
Source: NTREIS #21247495 Report a problem | ||
| 9/1/2026 | Listed for sale | $245,500$132/sqft |
Source: NTREIS #21247495 Report a problem | ||
| 7/25/2026 | Pending sale | $245,500$132/sqft |
Source: NTREIS #21247495 Report a problem | ||
| 7/15/2026 | Contingent | $245,500$132/sqft |
Source: NTREIS #21247495 Report a problem | ||
| 7/10/2026 | Price change | $245,500-2%$132/sqft |
Source: NTREIS #21247495 Report a problem | ||
| 7/4/2026 | Price change | $250,500-0.8%$134/sqft |
Source: NTREIS #21247495 Report a problem | ||
| 6/18/2026 | Price change | $252,500-2.9%$135/sqft |
Source: NTREIS #21247495 Report a problem | ||
| 5/29/2026 | Price change | $260,000-8%$139/sqft |
Source: NTREIS #21247495 Report a problem | ||
| 5/15/2026 | Price change | $282,500-3.4%$152/sqft |
Source: NTREIS #21247495 Report a problem | ||
| 4/22/2026 | Listed for sale | $292,500+99.5%$157/sqft |
Source: NTREIS #21247495 Report a problem | ||
| 1/24/2018 | Listing removed | $1,300$1/sqft |
Source: RE/MAX First Realty III #13760714 Report a problem | ||
| 1/19/2018 | Listed for rent | $1,300$1/sqft |
Source: RE/MAX First Realty III #13760714 Report a problem | ||
| 7/1/2015 | Listing removed | $146,650$79/sqft |
Source: United Country Report a problem | ||
| 5/9/2015 | Price change | $146,650+0.1%$79/sqft |
Source: United Country Report a problem | ||
| 5/7/2015 | Listed for sale | $146,560-2.2%$79/sqft |
Source: United Country/Lipscomb Realty #13147063 Report a problem | ||
| 5/21/2011 | Listing removed | $149,900$80/sqft |
Source: United Country Report a problem | ||
| 5/22/2010 | Listed for sale | $149,900$80/sqft |
Source: United Country/Lipscomb Realty #11406442 Report a problem | ||
Public tax history
| Year | Property taxes | Tax assessment |
|---|---|---|
| 2025 | $6,143 +36.4% | $321,750 +13.2% |
| 2024 | $4,502 +10.3% | $284,142 +10% |
| 2023 | $4,082 | $258,311 +10% |
| 2022 | -- | $234,828 +10% |
| 2021 | $4,827 +3.5% | $213,480 +8.2% |
| 2020 | $4,664 +9.6% | $197,230 +10% |
| 2019 | $4,255 +16.4% | $179,300 +10% |
| 2018 | $3,655 | $163,000 -6.1% |
| 2017 | -- | $173,540 +26.7% |
| 2016 | -- | $137,000 -10.2% |
| 2015 | -- | $152,630 +4.1% |
| 2014 | -- | $146,560 +4.3% |
| 2012 | -- | $140,490 |
| 2011 | -- | -- |
| 2010 | -- | -- |
| 2009 | -- | -- |
| 2008 | -- | -- |
| 2007 | -- | $150,320 |
Find assessor info on the county website
Monthly payment
Est. payment
Payment breakdown
Explore the cost of this home by adjusting the details. Changes won't be saved.Climate risks
Neighborhood: 75418
Nearby schools
Schools provided by the listing agent
- Elementary: Finleyoate
- Middle: Rather
- High: Bonham
- District: Bonham ISD
Source: NTREIS. This data may not be complete. We recommend contacting the local school district to confirm school assignments for this home.
Similar homes
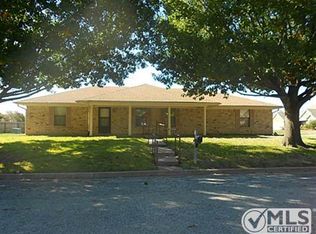
- $255,0003 bd2 ba1.7k sqft2205 Canyon Cir, Bonham, TX 75418For Sale
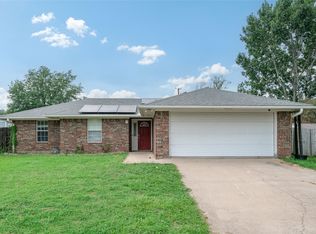 MLS ID #21336720, Laura Smith. NTREIS
 - $198,9003 bd2 ba1.7k sqft117 Leslie St, Bonham, TX 75418For Sale
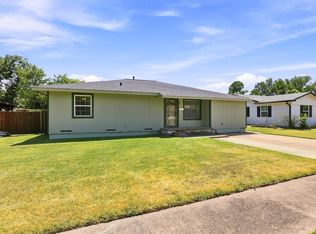 MLS ID #21366852, Megan Towery. NTREIS
 - $229,9003 bd2 ba1.4k sqft419 W 5th St, Bonham, TX 75418For Sale
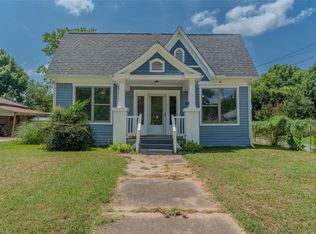 MLS ID #21349602, Deann Hicks. NTREIS
 - $215,0004 bd3 ba1.3k sqft110 E Cunningham St, Bonham, TX 75418For Sale
 MLS ID #21312876, Joel Aguilar. NTREIS
