Whether you're looking to expand your investment portfolio or searching for a place to call home, this 3 bedroom, 1 bath property is full of potential. Currently tenant occupied, this home offers an excellent opportunity for investors seeking immediate rental income, while also providing a great option for future homeowners. Recent updates include newer flooring, kitchen cabinetry, light fixtures, and a furnace and central air system. A detached 2-car garage adds valuable storage.
Pending
Price cut: $4K (8/20)
$83,000
2204 N Webster St, Kokomo, IN 46901
3beds
896sqft
Multi Family
Built in 1962
-- sqft lot
$75,100 Zestimate®
$--/sqft
$-- HOA
What's special
- 130 days
- 17
- 1
Zillow last checked:
Listing updated:
Listed by:
Holly Stone Main:765-457-7214,
The Hardie Group,
Sara Meadows,
The Hardie Group
Source: IRMLS,MLS#: 202621189
Facts & features
Interior
Bedrooms & bathrooms
- Bedrooms: 3
- Bathrooms: 1
- Full bathrooms: 1
Heating
- Natural Gas, Forced Air
Cooling
- Central Air
Features
- Laminate Counters, Eat-in Kitchen
- Flooring: Carpet, Laminate
- Basement: Crawl Space
Interior area
- Total structure area: 896
- Total interior livable area: 896 sqft
- Finished area above ground: 896
- Finished area below ground: 0
Video & virtual tour
Property
Parking
- Parking features: Detached
- Garage spaces: 2
Features
- Levels: One
- Stories: 1
- Patio & porch: Enclosed
Lot
- Size: 6,534 Square Feet
- Dimensions: 50 x 132
- Features: Level
Details
- Additional structures: None
- Parcel number: 340324451008.000002
Construction
Type & style
- Home type: MultiFamily
- Property subtype: Multi Family
Materials
- Aluminum Siding
Condition
- New construction: No
- Year built: 1962
Utilities & green energy
- Sewer: City
- Water: City
Community & HOA
Community
- Subdivision: None
Location
- Region: Kokomo
Financial & listing details
- Tax assessed value: $72,100
- Annual tax amount: $1,218
- Date on market: 6/2/2026
- Listing terms: Cash,Conventional
- Inclusions: Building, Land
- Lease term: 12 Months
- Total actual rent: 12000
- Tenant pays: Electricity, Fuel
Estimated market value
$75,100
$69,000 - $82,000
$1,013/mo
Price history
| Date | Event | Price |
|---|---|---|
| 8/31/2026 | Pending sale | $83,000 |
Source:  IRMLS #202621180 Report a problem IRMLS #202621180 Report a problem | ||
| 8/20/2026 | Price change | $83,000-4.6% |
Source: IRMLS #202621180 Report a problem | ||
| 6/29/2026 | Price change | $87,000-4.4% |
Source: IRMLS #202621180 Report a problem | ||
| 6/17/2026 | Price change | $91,000-8.9% |
Source: IRMLS #202621180 Report a problem | ||
| 6/13/2026 | Listed for sale | $99,900 |
Source: IRMLS #202621180 Report a problem | ||
| 6/8/2026 | Pending sale | $99,900 |
Source: IRMLS #202621180 Report a problem | ||
| 6/2/2026 | Listed for sale | $99,900+150.4% |
Source: IRMLS #202621180 Report a problem | ||
| 4/3/2012 | Sold | $39,900-20%$45/sqft |
Source: Agent Provided Report a problem | ||
| 1/21/2011 | Listing removed | $49,900$56/sqft |
Source: RE/MAX Realty One #77064341 Report a problem | ||
| 11/18/2010 | Listed for sale | $49,900$56/sqft |
Source: RE/MAX Realty One #77064341 Report a problem | ||
Public tax history
| Year | Property taxes | Tax assessment |
|---|---|---|
| 2025 | $1,218 +11.5% | $72,100 +18.4% |
| 2024 | $1,092 +159.8% | $60,900 +11.5% |
| 2023 | $420 +1.4% | $54,600 -8.7% |
| 2022 | $414 +4.6% | $59,800 +0.5% |
| 2021 | $396 +5.6% | $59,500 |
| 2020 | $375 -58.3% | $59,500 +3.1% |
| 2019 | $900 +151.6% | $57,700 +2.3% |
| 2018 | $358 -61.5% | $56,400 -2.3% |
| 2017 | $929 +179.6% | $57,700 |
| 2016 | $332 -1.7% | $57,700 +0.7% |
| 2014 | $338 +10.3% | $57,300 +1.6% |
| 2013 | $306 +13.2% | $56,400 -6.5% |
| 2012 | $271 -2.8% | $60,300 +1% |
| 2011 | $278 -10.7% | $59,700 -1.8% |
| 2010 | $312 +20.3% | $60,800 -3.2% |
| 2009 | $259 -27.6% | $62,800 -3.8% |
| 2007 | $358 -53.7% | $65,300 +2.5% |
| 2006 | $773 | $63,700 +7.4% |
| 2005 | -- | $59,300 |
Find assessor info on the county website
Monthly payment
Est. payment
Payment breakdown
Explore the cost of this home by adjusting the details. Changes won't be saved.Climate risks
Neighborhood: 46901
Nearby schools
Schools provided by the listing agent
- Elementary: Bon Air
- Middle: Bon Air
- High: Kokomo
- District: Kokomo-Center Township Cons. S.D.
Source: IRMLS. This data may not be complete. We recommend contacting the local school district to confirm school assignments for this home.
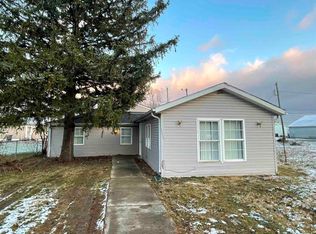
Similar homes
- $79,9002 bd1 ba960 sqft909 E Taylor St, Kokomo, IN 46901For Sale
 MLS ID #202638599, Kristine E Miller, Apple Tree Realty, LLC. IRMLS
 - $89,9002 bd1 ba988 sqft821 W Park Ave, Kokomo, IN 46901For Sale
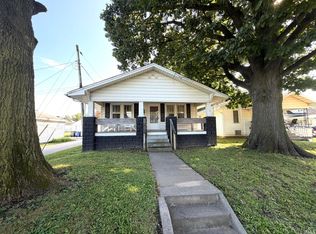 MLS ID #202638500, Paul Wyman, The Wyman Group. IRMLS
 - $55,4802 bd1 ba768 sqft2228 N Plate St, Kokomo, IN 46901For Sale
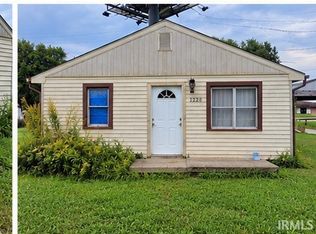 MLS ID #202641509, Matt Hester, Keller Williams Lafayette. IRMLS
 - $99,9002 bd2 ba1.1k sqft1816 N Morrison St, Kokomo, IN 46901For Sale
 MLS ID #202614732, Audra Cannon, CRM Properties, Inc. IRMLS
