Incredible opportunity just 10 minutes from downtown Kansas City! Welcome to Mid Oaks Estate, originally established circa 1831 by the Prather family. The current main residence, built in 1939 and expanded over the years, underwent a complete renovation between 2018–2020, recessed lights added upstairs hallway after 2020. This property masterfully blends historic charm with modern luxury.
Step inside to find an incredible chef’s kitchen featuring a 5-burner gas cooktop with exterior-vented hood over the island, farmhouse sink, custom cabinetry with glass accents, quartzite counters, and a spacious walk-in pantry. The vaulted dining space shines with rough wood beams, skylight, and a picturesque window, while the adjoining formal dining room—currently used as a sitting area—creates a perfect space for entertaining.
The primary wing offers a true retreat: a library with fireplace and built-ins, a light-filled sunroom, and a luxury suite with dream closet. The spa-like bath features a zero-entry shower with invisible drain, standalone soaking tub, dual vanities with custom cabinetry, and quartzite counters. A hidden pass-through from the closet to the new laundry room adds thoughtful convenience.
The Great Room impresses with box-beamed ceilings, stunning millwork, brick fireplace, built-ins, and an executive office alcove. Upstairs, three large bedrooms share an updated bath. A second primary suite boasts four closets, a private half bath, and access to a deck overlooking expansive east lawn—easily convertible to a full bath for added flexibility.
The original stone foundation (9' dry) and additions with poured concrete walls support expansive garage space,room for 5+ vehicles with overhead doors, including a 59x32 main garage and 29x16 under the primary suite. Additional 10x16 storage room included. With almost 2.4 acres this estate offers timeless craftsmanship, modern amenities, and a rare opportunity to own a piece of Kansas City history.
Sold
Price Unknown
2204 NE 39th St, Kansas City, MO 64116
5beds
3,881sqft
Single Family Residence
Built in 1939
2.38 Acres Lot
$651,500 Zestimate®
$--/sqft
$3,223 Estimated rent
Home value
$651,500
$586,000 - $723,000
$3,223/mo
Zestimate® history
Owner options
List your home for rent
$3,223/mo
Rent Zestimate®
Find your next renter with Zillow Rental Manager. Plus, with online applications, you can quickly screen prospective tenants – for free.
$3,223/mo
Rent Zestimate®
Refinance and save
Refinancing to a lower rate could help reduce your monthly payments and save thousands over the life of the loan.
Explore your selling options
Work with a Zillow partner agent
Leverage their expertise and Zillow's premium Showcase listings to get your home seen by more buyers.
Get startedList with your own agent
Get your home in front of millions of buyers by listing it on Zillow.
Learn how to do itSell it yourself
Take full control of how buyers see your home on Zillow by listing For Sale by Owner (FSBO).
List your homeWhat's special
Zillow last checked:
Listing updated:
Listed by:
Kelly Bailey 816-304-0537,
Keller Williams KC North
Bought with:
Jordan Porter, 1807221
KW KANSAS CITY METRO
Source: Heartland MLS as distributed by MLS GRID,MLS#: 2574917
Facts & features
Interior
Bedrooms & bathrooms
- Bedrooms: 5
- Bathrooms: 4
- Full bathrooms: 2
- 1/2 bathrooms: 2
Primary bedroom
- Features: Walk-In Closet(s), Wood Floor
- Level: First
- Area: 255 Square Feet
- Dimensions: 15 x 17
Bedroom 1
- Features: Ceiling Fan(s), Walk-In Closet(s), Wood Floor
- Level: Second
- Area: 228 Square Feet
- Dimensions: 12 x 19
Bedroom 3
- Features: Ceiling Fan(s), Walk-In Closet(s), Wood Floor
- Level: Second
- Area: 144 Square Feet
- Dimensions: 12 x 12
Bedroom 4
- Features: Ceiling Fan(s), Walk-In Closet(s), Wood Floor
- Level: Second
- Area: 180 Square Feet
- Dimensions: 12 x 15
Bedroom 5
- Features: Ceiling Fan(s), Walk-In Closet(s), Wood Floor
- Level: Second
- Area: 108 Square Feet
- Dimensions: 12 x 9
Primary bathroom
- Features: Double Vanity, Quartz Counter, Separate Shower And Tub
- Level: First
- Area: 126 Square Feet
- Dimensions: 14 x 9
Bathroom 2
- Features: Ceramic Tiles, Quartz Counter, Shower Over Tub
- Level: Second
Breakfast room
- Features: Wood Floor
- Level: First
- Area: 144 Square Feet
- Dimensions: 9 x 16
Dining room
- Level: First
- Area: 180 Square Feet
- Dimensions: 15 x 12
Great room
- Features: Built-in Features, Fireplace, Wood Floor
- Level: First
- Area: 529 Square Feet
- Dimensions: 23 x 23
Kitchen
- Features: Kitchen Island, Pantry, Quartz Counter, Wood Floor
- Level: First
- Area: 156 Square Feet
- Dimensions: 12 x 13
Laundry
- Features: Built-in Features, Wood Floor
- Level: First
- Area: 48 Square Feet
- Dimensions: 6 x 8
Library
- Features: Built-in Features, Fireplace, Wood Floor
- Level: First
- Area: 375 Square Feet
- Dimensions: 15 x 25
Office
- Features: Built-in Features, Wood Floor
- Level: First
- Area: 132 Square Feet
- Dimensions: 11 x 12
Recreation room
- Features: Fireplace, Vinyl
- Level: Basement
- Area: 475 Square Feet
- Dimensions: 19 x 25
Sun room
- Features: Ceramic Tiles
- Level: First
- Area: 200 Square Feet
- Dimensions: 10 x 20
Heating
- Forced Air, Zoned
Cooling
- Electric, Zoned
Appliances
- Included: Cooktop, Dishwasher, Disposal, Dryer, Exhaust Fan, Humidifier, Microwave, Refrigerator, Stainless Steel Appliance(s), Washer, Tankless Water Heater
- Laundry: Laundry Room, Main Level
Features
- Custom Cabinets, Kitchen Island, Pantry, Smart Thermostat, Vaulted Ceiling(s), Walk-In Closet(s)
- Flooring: Ceramic Tile, Wood
- Windows: Skylight(s)
- Basement: Concrete,Stone/Rock,Walk-Out Access
- Number of fireplaces: 3
- Fireplace features: Gas, Great Room, Living Room, Recreation Room
Interior area
- Total structure area: 3,881
- Total interior livable area: 3,881 sqft
- Finished area above ground: 3,511
- Finished area below ground: 370
Property
Parking
- Total spaces: 4
- Parking features: Attached, Garage Door Opener, Garage Faces Front, Garage Faces Rear
- Attached garage spaces: 4
Features
- Patio & porch: Porch, Screened
- Spa features: Bath
Lot
- Size: 2.38 Acres
- Dimensions: 386 x 210 x 128 x 177 x 170 x 382
- Features: Acreage, Estate Lot
Details
- Parcel number: 173160002011.00
- Special conditions: As Is
Construction
Type & style
- Home type: SingleFamily
- Architectural style: Traditional
- Property subtype: Single Family Residence
Materials
- Frame, Metal Siding
- Roof: Composition
Condition
- Year built: 1939
Utilities & green energy
- Sewer: Public Sewer
- Water: Public
Community & HOA
Community
- Security: Security System, Smoke Detector(s)
- Subdivision: Other
HOA
- Has HOA: No
Location
- Region: Kansas City
Financial & listing details
- Tax assessed value: $75,540
- Annual tax amount: $5,500
- Date on market: 9/26/2025
- Listing terms: Cash,Conventional
- Ownership: Private
Price history
| Date | Event | Price |
|---|---|---|
| 11/24/2025 | Sold | -- |
Source:  Heartland MLS as distributed by MLS GRID #2574917 Report a problem Heartland MLS as distributed by MLS GRID #2574917 Report a problem | ||
| 10/19/2025 | Contingent | $655,000$169/sqft |
Source: Heartland MLS as distributed by MLS GRID #2574917 Report a problem | ||
| 10/18/2025 | Price change | $655,000-3.8%$169/sqft |
Source: Heartland MLS as distributed by MLS GRID #2574917 Report a problem | ||
| 9/26/2025 | Listed for sale | $681,000-1.3%$175/sqft |
Source: Heartland MLS as distributed by MLS GRID #2574917 Report a problem | ||
| 8/30/2025 | Listing removed | $689,900$178/sqft |
Source: Heartland MLS as distributed by MLS GRID #2549798 Report a problem | ||
| 8/13/2025 | Listed for sale | $689,900-4.8%$178/sqft |
Source: Heartland MLS as distributed by MLS GRID #2549798 Report a problem | ||
| 7/28/2025 | Listing removed | $725,000$187/sqft |
Source: Heartland MLS as distributed by MLS GRID #2549798 Report a problem | ||
| 5/22/2025 | Listed for sale | $725,000+38.1%$187/sqft |
Source: Heartland MLS as distributed by MLS GRID #2549798 Report a problem | ||
| 10/5/2020 | Sold | -- |
Source: Heartland MLS as distributed by MLS GRID #2234132 Report a problem | ||
| 9/1/2020 | Pending sale | $525,000$135/sqft |
Source: ReeceNichols - Lees Summit #2234132 Report a problem | ||
| 8/1/2020 | Price change | $525,000-0.8%$135/sqft |
Source: ReeceNichols - Lees Summit #2234132 Report a problem | ||
| 7/23/2020 | Listed for sale | $529,000+85.6%$136/sqft |
Source: Owner Report a problem | ||
| 3/30/2017 | Sold | -- |
Source: Heartland MLS as distributed by MLS GRID #45001_2025740 Report a problem | ||
| 2/10/2017 | Pending sale | $285,000$73/sqft |
Source: RE/MAX Results #2025740 Report a problem | ||
| 1/13/2017 | Listed for sale | $285,000$73/sqft |
Source: RE/MAX Results #2025740 Report a problem | ||
Public tax history
| Year | Property taxes | Tax assessment |
|---|---|---|
| 2025 | $5,953 +8.2% | $75,540 +10.6% |
| 2024 | $5,499 +0.9% | $68,270 |
| 2023 | $5,451 +6.5% | $68,270 +11.4% |
| 2022 | $5,118 -0.1% | $61,260 |
| 2021 | $5,124 +3.5% | $61,260 +12% |
| 2020 | $4,948 | $54,720 |
| 2019 | $4,948 +1.9% | $54,720 +26.8% |
| 2018 | $4,856 +29.2% | $43,170 |
| 2017 | $3,758 | $43,170 +4.7% |
| 2016 | $3,758 | $41,220 |
| 2015 | $3,758 +0% | $41,220 +3.9% |
| 2014 | $3,757 | $39,680 |
| 2013 | -- | $39,680 -2.8% |
| 2012 | -- | $40,840 |
| 2011 | -- | $40,840 +13.3% |
| 2010 | -- | $36,030 |
| 2009 | -- | $36,030 -1.2% |
| 2007 | -- | $36,450 +3% |
| 2006 | -- | $35,380 |
| 2005 | $2,319 | $35,380 +8.6% |
| 2004 | -- | $32,590 |
| 2003 | -- | $32,590 +9.4% |
| 2002 | -- | $29,800 +6.7% |
| 2001 | -- | $27,940 |
Find assessor info on the county website
Neighborhood: River Forest
Nearby homes
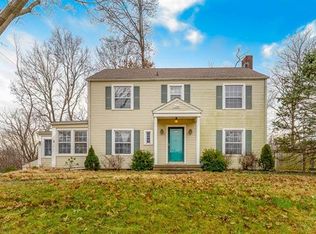
- $274,9004 bd2 ba1.8k sqft2205 NE 39th St, Kansas City, MO 64116Off Market
- $390,0002 bd3 ba1.5k sqft2401 NE 39th St, Kansas City, MO 64116Off Market
- $279,4003 bd2 ba1.6k sqft2201 NE 39th St, Kansas City, MO 64116Off Market
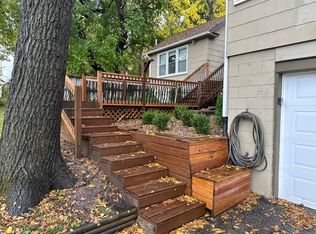
- $449,6005 bd4 ba4.2k sqft0 NE 39th St, KANSAS CITY, MO 64116Off Market
- $229,0002 bd2 ba1.4k sqft2208 NE 38th St, Kansas City, MO 64116Off Market
- $317,8003 bd2 ba1.5k sqft3904 NE Mid Oaks Rd, Kansas City, MO 64116Off Market
- $206,5002 bd1 ba1.3k sqft3903 NE Mid Oaks Rd, Kansas City, MO 64116Off Market
- $241,7003 bd2 ba1.6k sqft2212 NE 38th St, Kansas City, MO 64116Off Market
Nearby schools
GreatSchools rating
- 6/10Chouteau Elementary SchoolGrades: PK-5Distance: 1.3 mi
- 3/10Northgate Middle SchoolGrades: 7-8Distance: 1.1 mi
- 5/10North Kansas City High SchoolGrades: 9-12Distance: 1.7 mi
Schools provided by the listing agent
- Elementary: Chouteau
- Middle: Eastgate
- High: North Kansas City
Source: Heartland MLS as distributed by MLS GRID. This data may not be complete. We recommend contacting the local school district to confirm school assignments for this home.
Get a cash offer in 3 minutes
Find out how much your home could sell for in as little as 3 minutes with a no-obligation cash offer.
Estimated market value
$651,500
Get a cash offer in 3 minutes
Find out how much your home could sell for in as little as 3 minutes with a no-obligation cash offer.
Estimated market value
$651,500
- Missouri
- Clay County
- Kansas City
- 64116
- River Forest
- 2204 NE 39th St
Nearby cities
Nearby neighborhoods
Nearby zip codes
Other Kansas City Topics
