Skip main navigation
Closed
  • $1,318,500

    2204 NW Clearwater Dr, Bend, OR 97703

    3beds
    3baths
    2,297sqft
    Single Family Residence
    Built in 2010
    5,662 Square Feet Lot
    $1,318,500 Zestimate®
    $574/sqft
    $5,036 Estimated rent

    Home value

    $1,318,500

    $1.19M - $1.48M

    $5,036/mo

    Zestimate® history
    Loading
    Loading...

    Owner options

    List your home for rent

    $5,036/mo

    Rent Zestimate®

    Find your next renter with Zillow Rental Manager. Plus, with online applications, you can quickly screen prospective tenants – for free.

    Learn more

    $5,036/mo

    Rent Zestimate®

    Refinance and save

    $6,200/mo

    Est. payment

    Refinancing to a lower rate could help reduce your monthly payments and save thousands over the life of the loan.

    See today's rates

    $6,200/mo

    Est. payment

    Explore your selling options

    Work with a Zillow partner agent

    Leverage their expertise and Zillow's premium Showcase listings to get your home seen by more buyers.

    Get started

    List with your own agent

    Get your home in front of millions of buyers by listing it on Zillow.

    Learn how to do it

    Sell it yourself

    Take full control of how buyers see your home on Zillow by listing For Sale by Owner (FSBO).

    List your home

    What's special

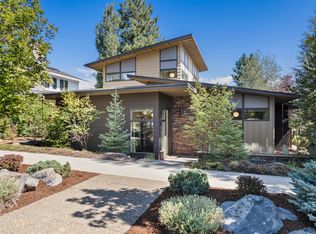
    Welcome to this Arts & Crafts style home which melds simple design w/ handcrafted artistry for an elegant, timeless Craftsman that has been carefully constructed to the highest quality. The open floor plan, library, natural materials such as stone, brick, & wood; and the airy, light-filled rooms that encourage interaction w/ the outdoors, all encourage an informal but cultured lifestyle. Various elegant light fixtures & built-ins throughout allow the furnishings to bepart of the architecture, making for design continuity & economic use of space. A memorable focal point of the home is a gorgeous stacked stone 2 way fireplace separating the great room from the library. A chef's kitchen features high end stainless appliances, granite counters & a large walk-in pantry. In the master, enjoy patio access, large walk-in closet w/ built-ins & an ample bath w/ infared sauna. A Zen-like garden is fully fenced for privacy w/ a gas fire pit & tinkling water feature. Come live a life inspired.

    This property is off market, which means it's not currently listed for sale or rent on Zillow. This may be different from what's available on other websites or public sources.

    Zillow last checked:

    Listing updated:

    Listed by:

    Cascade Hasson SIR 541-383-7600

    Bought with:

    Duke Warner Realty

    Source: Oregon Datashare,MLS#: 201810657MLS Logo

    Facts & features

    Interior

    Bedrooms & bathrooms
    • Bedrooms: 3
    • Bathrooms: 3
    Heating
    • Forced Air, Natural Gas
    Cooling
    • Central Air
    Appliances
    • Included: Instant Hot Water, Dishwasher, Disposal, Dryer, Microwave, Oven, Range, Refrigerator, Tankless Water Heater, Washer, Water Heater
    Features
    • Breakfast Bar, Ceiling Fan(s), Central Vacuum, Double Vanity, Kitchen Island, Pantry, Primary Downstairs, Shower/Tub Combo, Soaking Tub, Solid Surface Counters, Tile Shower, Walk-In Closet(s)
    • Flooring: Carpet, Hardwood, Laminate, Tile
    • Windows: Low Emissivity Windows, Skylight(s), Wood Frames
    • Has fireplace: Yes
    • Fireplace features: Gas, Great Room
    Interior area
    • Total structure area: 2,297
    • Total interior livable area: 2,297 sqft

    Property

    Parking
    • Total spaces: 2
    • Parking features: Alley Access, Attached, Concrete, Driveway, Garage Door Opener, Storage, Workshop in Garage, Other
    • Attached garage spaces: 2
    • Has uncovered spaces: Yes
    Features
    • Levels: One
    • Stories: 1
    • Patio & porch: Deck, Patio
    • Fencing: Fenced
    • Has view: Yes
    • View description: Territorial
    Lot
    • Size: 5,662 Square Feet
    • Features: Corner Lot, Drip System, Landscaped, Sprinkler Timer(s), Water Feature
    Details
    • Parcel number: 264643
    • Zoning description: RS

    Construction

    Type & style
    • Home type: SingleFamily
    • Architectural style: Craftsman
    • Property subtype: Single Family Residence
    Materials
    • Frame
    • Foundation: Stemwall
    • Roof: Composition
    Condition
    • New construction: No
    • Year built: 2010
    Details
    • Builder name: Ridgeline Custom Homes

    Utilities & green energy

    • Sewer: Public Sewer
    • Water: Public
    • Utilities for property: Natural Gas Available

    Community & HOA

    Community
    • Features: Park
    • Security: Other
    • Subdivision: NorthWest Crossing
    HOA
    • Has HOA: No
    • Amenities included: Park
    Location
    • Region: Bend

    Financial & listing details

    • Price per square foot: $574/sqft
    • Annual tax amount: $7,014
    • Date on market: 11/6/2018
    • Cumulative days on market: 13 days
    • Listing terms: Cash
    • Inclusions: LG Washer/dryer negotiable; Surround sound equipment negotiable
    • Road surface type: Paved

    Price history

    DateEventPrice
    12/12/2018Sold$780,000+40.5%$340/sqft
    Source: Oregon Datashare #201810657 Report a problem
    4/1/2013Sold$555,000$242/sqft
    Source: Oregon Datashare #201300570 Report a problem

    Public tax history

    Tax history is unavailable.

    Neighborhood: Summit West

    Nearby schools

    GreatSchools rating
    Schools provided by the listing agent
    • Elementary: High Lakes Elem
    • Middle: Pacific Crest Middle
    • High: Summit High

    Source: Oregon Datashare. This data may not be complete. We recommend contacting the local school district to confirm school assignments for this home.

    Get pre-qualified for a loan
    At Zillow Home Loans, we can pre-qualify you in as little as 5 minutes with no impact to your credit score.

    An equal housing lender. NMLS #10287.

    Sell for more on Zillow
    Get a Zillow Showcase℠ listing at no additional cost and you could sell for .
    $1,318,500
    2% more
    +$26,370
    With Zillow Showcase(estimated)
    $1,344,870