MOTIVATED SELLER**This property qualifies for a closing cost credit up to $3,300 through the Seller’s preferred lender** Welcome to this spacious 4 bedroom, 2 bathroom split plan home located in the desirable community of Ardmore Reserve in Minneola. Upon entering the home, you are greeted with the formal living and dining room. A welcome space for holidays and special occasions! Off the dining room you’re brought into the primary bedroom with the ensuite featuring the double sink vanity, separate stand-up shower, and a soaking tub to enjoy relaxation and comfort without the expense of going to the spa. As you head back into the main living area, you’ll find the open concept kitchen and family room with vaulted ceilings, decorated in warm color tones to enjoy your everyday meals and gatherings. Features upgraded cabinets, granite countertops and stainless-steel appliances which includes a gas stove. Down the hallway you will find 3 additional bedrooms with another full bathroom. Step through the sliding glass doors onto the covered patio, also with the extended patio space, for those days you want to soak in the sun. Features a fully fenced in yard that is your blank canvas waiting to bring your dreams to life. Ardmore Reserve is a natural gas community that offers resort-style amenities, including a pool, splash pad, cabana, and playground. Close to top-rated schools. Convenient access to the FL Turnpike to Downtown Orlando and major theme parks. Just a short drive to Historic Downtown Clermont, known for its charming shops, restaurants, and entertainment. Why pay those additional costs and the wait months for what you want on a new build, when you can have it all already here in this home and in this established and desirable community. Schedule your private showing today!
Sold for $429,900
$429,900
2204 Napone Ln, Minneola, FL 34715
4beds
1,932sqft
Single Family Residence
Built in 2017
5,999 Square Feet Lot
$426,400 Zestimate®
$223/sqft
$2,490 Estimated rent
Home value
$426,400
$392,000 - $461,000
$2,490/mo
Zestimate® history
Owner options
List your home for rent
$2,490/mo
Rent Zestimate®
Find your next renter with Zillow Rental Manager. Plus, with online applications, you can quickly screen prospective tenants – for free.
$2,490/mo
Rent Zestimate®
Refinance and save
$2,931/mo
Est. payment
Refinancing to a lower rate could help reduce your monthly payments and save thousands over the life of the loan.
$2,931/mo
Est. payment
Explore your selling options
Work with a Zillow partner agent
Leverage their expertise and Zillow's premium Showcase listings to get your home seen by more buyers.
Get startedList with your own agent
Get your home in front of millions of buyers by listing it on Zillow.
Learn how to do itSell it yourself
Take full control of how buyers see your home on Zillow by listing For Sale by Owner (FSBO).
List your homeWhat's special
Gas stoveGranite countertopsVaulted ceilingsUpgraded cabinetsSoaking tubExtended patio spaceCovered patio
Zillow last checked:
Listing updated:
Listed by:
Thomas Nickley, Jr 407-629-4420,
KELLER WILLIAMS REALTY AT THE PARKS 407-629-4420,
Jay Ellington 407-664-4715,
KELLER WILLIAMS REALTY AT THE PARKS
Bought with:
Gabe Porfilio, 3345338
MELENTREE REALTY LLC
Source: Stellar MLS,MLS#: O6271521 Originating MLS: Orlando Regional
Originating MLS: Orlando Regional
Facts & features
Interior
Bedrooms & bathrooms
- Bedrooms: 4
- Bathrooms: 2
- Full bathrooms: 2
Primary bedroom
- Features: Walk-In Closet(s)
- Level: First
Kitchen
- Level: First
Living room
- Level: First
Heating
- Central
Cooling
- Central Air
Appliances
- Included: Dishwasher, Microwave, Range, Refrigerator
- Laundry: Inside
Features
- Ceiling Fan(s), Vaulted Ceiling(s)
- Flooring: Carpet, Tile
- Doors: Sliding Doors
- Has fireplace: No
Interior area
- Total structure area: 2,520
- Total interior livable area: 1,932 sqft
Property
Parking
- Total spaces: 2
- Parking features: Garage - Attached
- Attached garage spaces: 2
Features
- Levels: One
- Stories: 1
- Exterior features: Sidewalk
- Fencing: Fenced
Lot
- Size: 5,999 Square Feet
Details
- Parcel number: 082226030100011800
- Special conditions: None
Construction
Type & style
- Home type: SingleFamily
- Property subtype: Single Family Residence
Materials
- Block, Stucco
- Foundation: Slab
- Roof: Shingle
Condition
- New construction: No
- Year built: 2017
Utilities & green energy
- Sewer: Public Sewer
- Water: Public
- Utilities for property: Electricity Connected, Public
Community & HOA
Community
- Features: Deed Restrictions, Playground, Pool, Sidewalks
- Pet fee: $0 monthly
- Subdivision: ARDMORE RESERVE PH II
HOA
- Has HOA: Yes
- Services included: Community Pool
- HOA fee: $48 monthly
- HOA name: Artemis Lifestyle Services - Wendy Goodyear
Location
- Region: Minneola
Financial & listing details
- Price per square foot: $223/sqft
- Tax assessed value: $384,946
- Annual tax amount: $4,074
- Date on market: 1/14/2025
- Cumulative days on market: 114 days
- Listing terms: Cash,Conventional,FHA,VA Loan
- Ownership: Fee Simple
- Total actual rent: 0
- Electric utility on property: Yes
- Road surface type: Asphalt
Price history
| Date | Event | Price |
|---|---|---|
| 6/10/2025 | Sold | $429,900$223/sqft |
Source:  Stellar MLS #O6271521 Report a problem Stellar MLS #O6271521 Report a problem | ||
| 5/9/2025 | Pending sale | $429,900$223/sqft |
Source: Stellar MLS #O6271521 Report a problem | ||
| 5/5/2025 | Price change | $429,900-2.1%$223/sqft |
Source: Stellar MLS #O6271521 Report a problem | ||
| 4/15/2025 | Price change | $439,000-1.3%$227/sqft |
Source: Stellar MLS #O6271521 Report a problem | ||
| 4/3/2025 | Price change | $445,000-0.4%$230/sqft |
Source: Stellar MLS #O6271521 Report a problem | ||
| 3/18/2025 | Price change | $447,000-0.7%$231/sqft |
Source: Stellar MLS #O6271521 Report a problem | ||
| 1/14/2025 | Listed for sale | $450,000+70.5%$233/sqft |
Source: Stellar MLS #O6271521 Report a problem | ||
| 12/12/2017 | Sold | $263,990$137/sqft |
Source: Stellar MLS #O5511108 Report a problem | ||
Public tax history
| Year | Property taxes | Tax assessment |
|---|---|---|
| 2025 | $4,158 +2% | $274,920 +2.9% |
| 2024 | $4,075 +2.5% | $267,180 +3% |
| 2023 | $3,977 +2.6% | $259,400 +3% |
| 2022 | $3,878 +0.7% | $251,850 +3% |
| 2021 | $3,850 -18% | $244,520 |
| 2020 | $4,698 -4.8% | $244,520 +0.7% |
| 2019 | $4,935 +12.2% | $242,926 +10% |
| 2018 | $4,398 | $220,842 +531% |
| 2017 | $4,398 +533.6% | $35,000 |
| 2016 | $694 | -- |
Find assessor info on the county website
Neighborhood: 34715
Nearby homes
- $611,5004 bd2 ba2.8k sqft2200 Napone Ln, Minneola, FL 34715Off Market
- $435,0004 bd2 ba1.8k sqft2208 Napone Ln, Minneola, FL 34715Sold
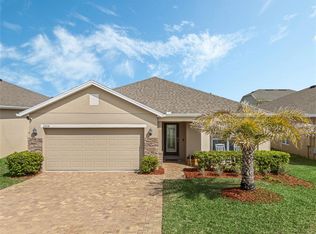
- $439,6004 bd2 ba1.8k sqft2212 Napone Ln, Minneola, FL 34715Off Market
- $703,1005 bd5 ba3.7k sqft2081 Lula Rd, Minneola, FL 34715Off Market
- $508,0004 bd3 ba2.4k sqft2085 Lula Rd, Minneola, FL 34715For Sale
- $526,7004 bd2 ba2.5k sqft2216 Napone Ln, Minneola, FL 34715Off Market
- $585,4004 bd4 ba2.8k sqft2089 Lula Rd, Minneola, FL 34715Off Market
- $690,6005 bd4 ba3k sqft2049 Lula Rd, Minneola, FL 34715Off Market
Nearby schools
GreatSchools rating
- 6/10Grassy Lake Elementary SchoolGrades: PK-5Distance: 0.4 mi
- 8/10East Ridge Middle SchoolGrades: 6-8Distance: 3.6 mi
- 5/10Lake Minneola High SchoolGrades: 9-12Distance: 0.9 mi
Schools provided by the listing agent
- Elementary: Grassy Lake Elementary
- Middle: East Ridge Middle
- High: Lake Minneola High
Source: Stellar MLS. This data may not be complete. We recommend contacting the local school district to confirm school assignments for this home.
Get a cash offer in 3 minutes
Find out how much your home could sell for in as little as 3 minutes with a no-obligation cash offer.
Estimated market value
$426,400
Get a cash offer in 3 minutes
Find out how much your home could sell for in as little as 3 minutes with a no-obligation cash offer.
Estimated market value
$426,400
- Florida
- Lake County
- Minneola
- 34715
- 2204 Napone Ln
Nearby cities
Nearby zip codes
Other Minneola Topics
