Welcome to this immaculate, one-of-a-kind custom home in the highly desirable Hedgewood neighborhood. Thoughtfully designed with timeless character and exceptional updates, this home offers a unique floor plan perfect for both everyday living and entertaining. Step inside to a stunning sunken living room, a formal dining room, and a dramatic A-frame vaulted family room featuring a floor-to-ceiling brick fireplace that serves as the centerpiece of the home. The beautifully updated kitchen showcases handcrafted Amish cabinetry, stainless steel appliances, a gas range, and an Advantium convection oven. The spacious main-floor primary suite is a true retreat, complete with an attached sitting room or private office, French doors leading to the peaceful patio, and a luxurious spa-inspired bath featuring a tiled walk-in shower, heated tile floors, dual vanities, and a generous walk-in closet. Upstairs, you'll find two oversized bedrooms, each with vaulted ceilings and its own private bathroom, providing comfort and privacy for family or guests. A large unfinished attic bonus room offers endless possibilities for future expansion and includes convenient stair access to the garage. Outside, the expansive patio stretches the length of the home, creating an ideal space for relaxing or entertaining while overlooking professionally manicured landscaping. Additional features include a radon mitigation system, ample storage, and an unbeatable east-side location within Unit 5 School District. This exceptional custom home combines distinctive architecture, quality craftsmanship, and modern updates in one of the area's most desirable neighborhoods.
Closed
$470,000
2204 Oakwood Ave, Bloomington, IL 61704
3beds
3,380sqft
Single Family Residence
Built in 1995
0.4 Acres Lot
$439,400 Zestimate®
$139/sqft
$3,179 Estimated rent
Home value
$439,400
$417,000 - $461,000
$3,179/mo
Zestimate® history
Owner options
List your home for rent
$3,179/mo
Rent Zestimate®
Find your next renter with Zillow Rental Manager. Plus, with online applications, you can quickly screen prospective tenants – for free.
$3,179/mo
Rent Zestimate®
Refinance and save
$3,501/mo
Est. payment
Refinancing to a lower rate could help reduce your monthly payments and save thousands over the life of the loan.
$3,501/mo
Est. payment
Explore your selling options
Work with a Zillow partner agent
Leverage their expertise and Zillow's premium Showcase listings to get your home seen by more buyers.
Get startedList with your own agent
Get your home in front of millions of buyers by listing it on Zillow.
Learn how to do itSell it yourself
Take full control of how buyers see your home on Zillow by listing For Sale by Owner (FSBO).
List your homeWhat's special
Zillow last checked:
Listing updated:
Listed by:
Josephine Hundman 309-826-3060,
Coldwell Banker Real Estate Group
Bought with:
Corey Leach
RE/MAX Rising
Source: MRED as distributed by MLS GRID,MLS#: 12643369
Facts & features
Interior
Bedrooms & bathrooms
- Bedrooms: 3
- Bathrooms: 4
- Full bathrooms: 3
- 1/2 bathrooms: 1
Rooms
- Room types: Screened Porch, Other Room
Primary bedroom
- Features: Bathroom (Full)
- Level: Main
- Area: 285 Square Feet
- Dimensions: 19X15
Bedroom 2
- Level: Second
- Area: 195 Square Feet
- Dimensions: 15X13
Bedroom 3
- Level: Second
- Area: 195 Square Feet
- Dimensions: 15X13
Dining room
- Level: Main
- Area: 168 Square Feet
- Dimensions: 14X12
Family room
- Level: Main
- Area: 357 Square Feet
- Dimensions: 21X17
Kitchen
- Level: Main
- Area: 208 Square Feet
- Dimensions: 16X13
Laundry
- Level: Main
- Area: 56 Square Feet
- Dimensions: 8X7
Living room
- Level: Main
- Area: 270 Square Feet
- Dimensions: 18X15
Other
- Level: Main
- Area: 120 Square Feet
- Dimensions: 12X10
Screened porch
- Level: Main
- Area: 168 Square Feet
- Dimensions: 14X12
Heating
- Natural Gas, Radiant Floor
Cooling
- Central Air
Appliances
- Included: Range, Microwave, Dishwasher, Refrigerator, Washer, Dryer, Disposal
- Laundry: Main Level
Features
- Vaulted Ceiling(s), Wet Bar, 1st Floor Bedroom, 1st Floor Full Bath, Walk-In Closet(s), High Ceilings
- Flooring: Hardwood
- Basement: Finished,Partial
- Attic: Interior Stair
- Number of fireplaces: 1
- Fireplace features: Heatilator, Family Room
Interior area
- Total structure area: 3,380
- Total interior livable area: 3,380 sqft
- Finished area below ground: 0
Property
Parking
- Total spaces: 3
- Parking features: Garage Door Opener, Yes, Garage Owned, Attached, Garage
- Attached garage spaces: 3
- Has uncovered spaces: Yes
Accessibility
- Accessibility features: No Disability Access
Features
- Stories: 1.5
- Patio & porch: Patio
Lot
- Size: 0.4 Acres
- Dimensions: 115X150
Details
- Parcel number: 1425326009
- Special conditions: None
- Other equipment: Ceiling Fan(s), Sump Pump, Radon Mitigation System
Construction
Type & style
- Home type: SingleFamily
- Property subtype: Single Family Residence
Materials
- Vinyl Siding, Brick
Condition
- New construction: No
- Year built: 1995
Utilities & green energy
- Sewer: Public Sewer
- Water: Public
Community & HOA
Community
- Security: Carbon Monoxide Detector(s)
HOA
- Services included: None
Location
- Region: Bloomington
Financial & listing details
- Price per square foot: $139/sqft
- Tax assessed value: $408,636
- Annual tax amount: $9,743
- Date on market: 7/3/2026
- Listing terms: Conventional
- Ownership: Fee Simple
Price history
| Date | Event | Price |
|---|---|---|
| 7/1/2026 | Sold | $470,000$139/sqft |
Source:  MRED as distributed by MLS GRID #12643369 Report a problem MRED as distributed by MLS GRID #12643369 Report a problem | ||
Public tax history
| Year | Property taxes | Tax assessment |
|---|---|---|
| 2025 | $9,744 +2% | $136,212 +5.3% |
| 2024 | $9,554 +9.3% | $129,322 +13.2% |
| 2023 | $8,744 +7.6% | $114,202 +10.9% |
| 2022 | $8,130 +8.2% | $103,005 +8.4% |
| 2021 | $7,511 | $95,008 +4% |
| 2020 | -- | $91,354 |
| 2019 | -- | $91,354 +1.2% |
| 2018 | $6,859 | $90,271 -1.5% |
| 2017 | $6,859 +2.5% | $91,645 -3.5% |
| 2016 | $6,695 -2.2% | $94,969 +1.3% |
| 2015 | $6,849 | $93,713 +1.6% |
| 2014 | $6,849 +6.9% | $92,256 +3% |
| 2013 | $6,409 -2.4% | $89,569 -1.1% |
| 2012 | $6,565 | $90,556 -2.7% |
| 2011 | $6,565 -6.8% | $93,111 -2.1% |
| 2010 | $7,042 +1% | $95,135 |
| 2009 | $6,972 -0.2% | $95,135 -1.7% |
| 2008 | $6,985 +2.4% | $96,749 +2.5% |
| 2007 | $6,824 | $94,344 -0.3% |
| 2006 | -- | $94,605 +2.1% |
| 2005 | -- | $92,659 +7.2% |
| 2002 | -- | $86,446 +4.1% |
| 2001 | -- | $83,025 +4.6% |
| 2000 | -- | $79,366 |
Find assessor info on the county website
Neighborhood: 61704
Nearby homes
- $382,0004 bd4 ba3.8k sqft2206 Oakwood Ave, Bloomington, IL 61704Off Market
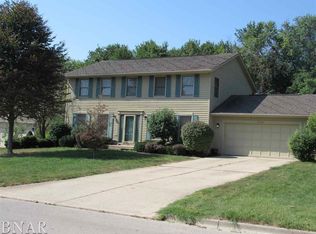
- $418,1004 bd2 ba3.8k sqft2202 Oakwood Ave, Bloomington, IL 61704Off Market
- $521,8004 bd3 ba2.8k sqft2205 Foxtail Rd, Bloomington, IL 61704Off Market
- $385,0004 bd3 ba3.3k sqft2203 Oakwood Ave, Bloomington, IL 61704Sold
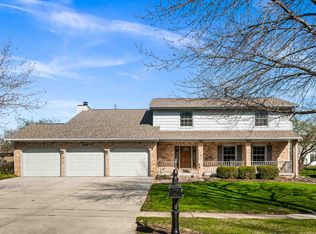
- $495,200-- bd3 ba2.5k sqft2205 Oakwood Ave, Bloomington, IL 61704Off Market
- $571,3004 bd4 ba5.3k sqft2203 Foxtail Rd, Bloomington, IL 61704Off Market
- $561,8003 bd3 ba2.6k sqft2207 Foxtail Rd, Bloomington, IL 61704Off Market
- $385,4004 bd3 ba4k sqft2208 Oakwood Ave, Bloomington, IL 61704Off Market
Nearby schools
GreatSchools rating
- 7/10Northpoint Elementary SchoolGrades: K-5Distance: 0.3 mi
- 5/10Kingsley Jr High SchoolGrades: 6-8Distance: 3.1 mi
- 4/10Normal Community High SchoolGrades: 9-12Distance: 2.1 mi
Schools provided by the listing agent
- Elementary: Northpoint Elementary
- Middle: Kingsley Jr High
- High: Normal Community High School
- District: 5
Source: MRED as distributed by MLS GRID. This data may not be complete. We recommend contacting the local school district to confirm school assignments for this home.
Sell for more on Zillow
Get a Zillow Showcase℠ listing at no additional cost and you could sell for .
$439,400
2% more
+$8,788
With Zillow Showcase(estimated)
$448,188
Sell for more on Zillow
Get a Zillow Showcase℠ listing at no additional cost and you could sell for .
$439,400
2% more
+$8,788
With Zillow Showcase(estimated)
$448,188
- Illinois
- McLean County
- Bloomington
- 61704
- 2204 Oakwood Ave
